Skip main navigation
Closed
  • $400,000

    14224 W Melbourne Pl, Lockport, IL 60441

    4beds
    2,209sqft
    Single Family Residence
    Built in 2003
    10,018.8 Square Feet Lot
    $457,000 Zestimate®
    $181/sqft
    $3,391 Estimated rent

    Home value

    $457,000

    $434,000 - $480,000

    $3,391/mo

    Zestimate® history
    Loading
    Loading...

    Owner options

    List your home for rent

    $3,391/mo

    Rent Zestimate®

    Find your next renter with Zillow Rental Manager. Plus, with online applications, you can quickly screen prospective tenants – for free.

    Learn more

    $3,391/mo

    Rent Zestimate®

    Refinance and save

    $2,884/mo

    Est. payment

    Refinancing to a lower rate could help reduce your monthly payments and save thousands over the life of the loan.

    See today's rates

    $2,884/mo

    Est. payment

    Explore your selling options

    Work with a Zillow partner agent

    Leverage their expertise and Zillow's premium Showcase listings to get your home seen by more buyers.

    Get started

    List with your own agent

    Get your home in front of millions of buyers by listing it on Zillow.

    Learn how to do it

    Sell it yourself

    Take full control of how buyers see your home on Zillow by listing For Sale by Owner (FSBO).

    List your home

    What's special

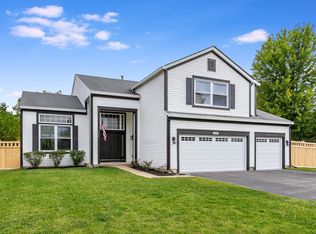
    This property has received multiple offers. The sellers are requesting "highest and best" offers by Noon tomorrow, Tuesday 07/02/24. WELCOME HOME to this BEAUTIFUL, MOVE IN READY HOME in the HIGHLY SOUGHT AFTER Victoria Crossings neighborhood! This home has great curb appeal with a beautifully landscaped yard. Step inside to the welcoming, two-story entryway which leads into the very spacious front living room. There are some lovely modern touches throughout the main floor of this home including white trim, modern paint colors and gorgeous, newer vinyl plank flooring. The bright and airy, spacious kitchen has a sleek subway tile backsplash, stainless steel appliances and plenty of counter and cabinet space. There is a nice little eating space just off the kitchen and a separate formal dining room as well. The cozy family room with gas fireplace is the perfect spot to relax with a good book or to enjoy fun movie night. Also on the main floor is spacious mud/laundry room conveniently located right after you enter from the garage. Upstairs there are four spacious bedrooms and two full baths including a large main bedroom with ensuite bathroom. There is also an unfinished basement area with TONS of storage space. The water softener is only a couple of years old and the roof was replaced just three years ago! Just off the kitchen dining area step out into your own private backyard oasis with a lovely stone patio for entertaining and tons of mature trees for plenty of shade and seclusion. Vitoria Crossings is a great neighborhood with a wonderful park and playground area overlooking a serene little fishing pond with great views of the woods beyond. This wonderful neighborhood is conveniently located close to schools, shopping, transportation, dining and world class medical facilities. This truly is the home you have been waiting for! The sellers are very sad to be leaving, but their loss could be your opportunity. Don't wait on this one because it will be gone before you even know it. Come see it today and make this home your own!

    Zillow last checked:

    Listing updated:

    Listing courtesy of:

    Daniel Kenney 708-629-6452,

    Keller Williams Preferred Rlty

    Bought with:

    Julie Busby

    Compass

    Maggie Yandel

    Compass

    Source: MRED as distributed by MLS GRID,MLS#: 12097077MLS Logo

    Facts & features

    Interior

    Bedrooms & bathrooms
    • Bedrooms: 4
    • Bathrooms: 3
    • Full bathrooms: 2
    • 1/2 bathrooms: 1
    Primary bedroom
    • Features: Flooring (Carpet), Window Treatments (All)
    • Level: Second
    • Area: 225 Square Feet
    • Dimensions: 15X15
    Bedroom 2
    • Features: Flooring (Carpet), Window Treatments (All)
    • Level: Second
    • Area: 110 Square Feet
    • Dimensions: 10X11
    Bedroom 3
    • Features: Flooring (Carpet), Window Treatments (All)
    • Level: Second
    • Area: 120 Square Feet
    • Dimensions: 10X12
    Bedroom 4
    • Features: Flooring (Carpet), Window Treatments (All)
    • Level: Second
    • Area: 110 Square Feet
    • Dimensions: 10X11
    Dining room
    • Features: Flooring (Vinyl)
    • Level: Main
    • Area: 132 Square Feet
    • Dimensions: 11X12
    Family room
    • Features: Flooring (Vinyl), Window Treatments (All)
    • Level: Main
    • Area: 224 Square Feet
    • Dimensions: 14X16
    Kitchen
    • Features: Kitchen (Eating Area-Table Space), Flooring (Vinyl), Window Treatments (All)
    • Level: Main
    • Area: 192 Square Feet
    • Dimensions: 12X16
    Laundry
    • Features: Flooring (Vinyl), Window Treatments (All)
    • Level: Main
    • Area: 70 Square Feet
    • Dimensions: 5X14
    Living room
    • Features: Flooring (Vinyl), Window Treatments (All)
    • Level: Main
    • Area: 224 Square Feet
    • Dimensions: 14X16
    Heating
    • Natural Gas, Forced Air
    Cooling
    • Central Air
    Appliances
    • Included: Range, Microwave, Dishwasher, Refrigerator, Washer, Dryer, Stainless Steel Appliance(s)
    • Laundry: Sink
    Features
    • Cathedral Ceiling(s)
    • Basement: Unfinished,Full
    • Number of fireplaces: 1
    • Fireplace features: Family Room
    Interior area
    • Total structure area: 0
    • Total interior livable area: 2,209 sqft

    Property

    Parking
    • Total spaces: 2
    • Parking features: Asphalt, Garage Door Opener, On Site, Garage Owned, Attached, Garage
    • Attached garage spaces: 2
    • Has uncovered spaces: Yes
    Accessibility
    • Accessibility features: No Disability Access
    Features
    • Stories: 2
    • Patio & porch: Patio
    Lot
    • Size: 10,018 sqft
    • Dimensions: 119X119X49X120
    Details
    • Parcel number: 1605223020270000
    • Special conditions: None

    Construction

    Type & style
    • Home type: SingleFamily
    • Architectural style: Traditional
    • Property subtype: Single Family Residence
    Materials
    • Vinyl Siding
    • Foundation: Concrete Perimeter
    • Roof: Asphalt
    Condition
    • New construction: No
    • Year built: 2003

    Utilities & green energy

    • Sewer: Public Sewer
    • Water: Public

    Community & neighborhood

    Community
    • Community features: Park, Lake, Sidewalks, Street Lights, Street Paved
    Location
    • Region: Lockport

    HOA & financial

    HOA
    • Services included: None

    Other

    Other facts
    • Listing terms: VA
    • Ownership: Fee Simple

    Price history

    DateEventPrice
    8/30/2024Sold$400,000$181/sqft
    Source: MRED as distributed by MLS GRID #12097077 Report a problem
    6/28/2024Listed for sale$400,000-7%$181/sqft
    Source: MRED as distributed by MLS GRID #12097077 Report a problem
    6/28/2024Listing removed--
    Source: MRED as distributed by MLS GRID #12055865 Report a problem
    6/6/2024Listed for sale$430,000+108.2%$195/sqft
    Source: MRED as distributed by MLS GRID #12055865 Report a problem
    8/1/2003Sold$206,500$93/sqft
    Source: Public Record Report a problem

    Public tax history

    YearProperty taxesTax assessment
    2024$6,649 -30.5%$122,528 +10.3%
    2023$9,569 +13%$111,066 +15.1%
    2022$8,471 +4.8%$96,481 +5.5%
    2021$8,080 +0.5%$91,408 +3.8%
    2020$8,042 +3.1%$88,045 +4%
    2019$7,801 +4.9%$84,699 +5.5%
    2018$7,439 +1.8%$80,265 +2.9%
    2017$7,305 +2.3%$78,018 +3.4%
    2016$7,140 +2.7%$75,417 +3.9%
    2015$6,955 $72,586 +2.1%
    2014$6,955 +0.3%$71,086
    2013$6,936 +1%$71,086 -5.2%
    2012$6,869 +1.5%$74,958 -7.6%
    2011$6,771 +5.1%$81,148 -2%
    2010$6,442 +2.5%$82,843 -2.6%
    2009$6,283 +0.3%$85,054
    2008$6,266 $85,054 +4.2%
    2007-- $81,650
    2006$6,329 +3.9%$81,650 +7.4%
    2005$6,089 +3.6%$76,024 +8.2%
    2004$5,879 +270.9%$70,289 +275.7%
    2003$1,585 $18,711

    Find assessor info on the county website

    Neighborhood: Victoria Crossing

    Nearby schools

    GreatSchools rating
    Schools provided by the listing agent
    • High: Lockport Township High School
    • District: 33C

    Source: MRED as distributed by MLS GRID. This data may not be complete. We recommend contacting the local school district to confirm school assignments for this home.

    Get a cash offer in 3 minutes
    Find out how much your home could sell for in as little as 3 minutes with a no-obligation cash offer.
    Estimated market value
    $457,000
    Get a cash offer in 3 minutes
    Find out how much your home could sell for in as little as 3 minutes with a no-obligation cash offer.
    Estimated market value
    $457,000