Skip main navigation
Off market
  • $308,900

    14224 Wellesley Dr, Tampa, FL 33624

    3beds
    1,606sqft
    Townhouse
    Built in 1984
    1,367 Square Feet Lot
    $308,900 Zestimate®
    $192/sqft
    $2,452 Estimated rent

    Home value

    $308,900

    $290,000 - $327,000

    $2,452/mo

    Zestimate® history
    Loading
    Loading...

    Owner options

    List your home for rent

    $2,452/mo

    Rent Zestimate®

    Find your next renter with Zillow Rental Manager. Plus, with online applications, you can quickly screen prospective tenants – for free.

    Learn more

    $2,452/mo

    Rent Zestimate®

    Refinance and save

    $2,275/mo

    Est. payment

    Refinancing to a lower rate could help reduce your monthly payments and save thousands over the life of the loan.

    See today's rates

    $2,275/mo

    Est. payment

    Explore your selling options

    Work with a Zillow partner agent

    Leverage their expertise and Zillow's premium Showcase listings to get your home seen by more buyers.

    Get started

    List with your own agent

    Get your home in front of millions of buyers by listing it on Zillow.

    Learn how to do it

    Sell it yourself

    Take full control of how buyers see your home on Zillow by listing For Sale by Owner (FSBO).

    List your home

    What's special

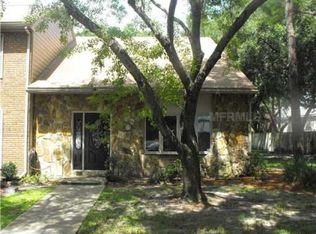
    This bright and spacious townhouse is located in a wonderful part of Carrollwood Village, nestled in a quiet neighborhood with access to excellent schools. Cecil Essrig Elementary, grades preK/K-5, is walking distance from the home. Ben Hill Middle School, grades 6-8, is also walking distance and very easily accessible from the walking/bike path near the home. Located in the district for Gaither High School, the home is located a short 3.9 miles away and is easily accessed via bike or car. This townhouse is located in the back of the neighborhood, away from the entrance and close to the large neighborhood pond, which creates a beautiful Florida backdrop for the community. There is a large pool, gated for only resident use, and a bike path that leads directly to the sidewalks of greater Carrollwood Village. A five to minute bike ride you give you access to many outdoor parks, including tennis/racquetball/basketball courts, play grounds, dog parks, etc. The HOA is responsible for yard work (cutting lawn/bushes/tree limbs), watering the grass, and common area maintenance. The house is provided with large city garbage and recycling receptacles and is picked up multiple times per week. The house is the second unit of four, with a garden area at the front walkway of the house and a patio out back. There is also a large grassy yard shaded by a sprawling live oak tree where owners can play or guests can enjoy the outdoors. The two story home has vaulted ceilings with an overlook from the second story into the living room, creating an open and airy layout. The new granite counter tops are an inviting detail in the kitchen, which faces the living room. Afternoon light floods in to the home through the large wall of windows in the sun room at the back of the house. The back door opens up to a brick patio, great for grilling in the summer. There is a roomy utility closet, conveniently near the back door of the house, making it easy to take a bike in and out for safekeeping or to easily access gardening supplies. The master bedroom is downstairs (wheelchair accessible). This room is located at the front of the house, and has a walk-in closet. The upstairs landing overlooks the living room and is a great place for an open air office or play area. The large and medium -size bedrooms upstairs have window seats and share a bathroom (complete with tub). Both rooms have good-sized closets. This home has recently been updated with the following amenities: **New Roof (February 2020), 3D architectural shingles, 30 year warranty **New seamless gutters and downspouts with Leaf Guard**New granite counter top and island top in kitchen**New stainless steel appliances: stove, refrigerator, dishwasher, and microwave**Recently replaced AC/Heating system (2016, core guaranteed until 2026)**Water heater (2018)

    This property is not currently displayed as for sale or rent on Zillow. This may be different from what's on other websites or public sources.
    Originating MLS: West Pasco

    Facts & features

    Interior

    Bedrooms & bathrooms
    • Bedrooms: 3
    • Bathrooms: 2
    • Full bathrooms: 2
    Heating
    • Forced air, Electric
    Cooling
    • Central
    Appliances
    • Included: Dishwasher, Microwave, Range / Oven, Refrigerator
    Features
    • Ceiling Fans(s), Stone Counters, Cathedral Ceiling(s), Vaulted Ceiling(s)
    • Flooring: Tile, Carpet, Laminate
    Interior area
    • Structure area source: Owner
    • Total interior livable area: 1,606 sqft

    Property

    Parking
    • Total spaces: 2
    • Parking features: Off-street
    Features
    • Levels: Two
    • Exterior features: Wood
    Lot
    • Size: 1,367 Square Feet
    Details
    • Parcel number: 1828060W6000011000020U
    • Zoning: PD

    Construction

    Type & style
    • Home type: SingleFamily
    • Property subtype: Townhouse
    Materials
    • masonry
    • Roof: Composition
    Condition
    • Year built: 1984

    Utilities & green energy

    • Sewer: Public Sewer
    • Water: Public
    • Utilities for property: Electricity Connected, Cable Available, Public

    Community & HOA

    Community
    • Subdivision: TURNER TRACE UNIT TWO
    HOA
    • Has HOA: Yes
    • Services included: Maintenance Grounds
    • HOA fee: $133 monthly
    Location
    • Region: Tampa

    Financial & listing details

    • Price per square foot: $192/sqft
    • Tax assessed value: $231,018
    • Annual tax amount: $2,941
    • Listing terms: Cash, Conventional, VA Loan
    • Ownership: Fee Simple

    Price history

    DateEventPrice
    8/28/2020Sold$199,500$124/sqft
    Source: Public Record Report a problem
    6/12/2020Pending sale$199,500$124/sqft
    Source: 54 REALTY LLC #T3242669 Report a problem
    6/8/2020Price change$199,500-5%$124/sqft
    Source: 54 REALTY LLC #T3242669 Report a problem
    5/19/2020Listed for sale$210,000+190.9%$131/sqft
    Source: 54 REALTY LLC #T3242669 Report a problem
    7/12/2018Listing removed$1,495$1/sqft
    Source: Owner Report a problem
    6/26/2018Listed for rent$1,495+7.2%$1/sqft
    Source: Owner Report a problem
    2/6/2018Listing removed$1,395$1/sqft
    Source: Zillow Rental Manager Report a problem
    1/30/2018Price change$1,395-11.4%$1/sqft
    Source: Zillow Rental Manager Report a problem
    12/18/2017Price change$1,575-6%$1/sqft
    Source: Owner Report a problem
    11/22/2017Listed for rent$1,675+20.1%$1/sqft
    Source: Owner Report a problem
    6/10/2016Listing removed$1,395+16.7%$1/sqft
    Source: Owner Report a problem
    5/17/2015Listing removed$1,195$1/sqft
    Source: Kirschner Realty Services Report a problem
    3/26/2015Listed for rent$1,195$1/sqft
    Source: Kirschner Realty Services Report a problem
    11/4/1997Sold$72,200-7.4%$45/sqft
    Source: Public Record Report a problem
    7/8/1997Sold$78,000$49/sqft
    Source: Public Record Report a problem

    Public tax history

    YearProperty taxesTax assessment
    2025$2,941 +9.1%$173,352 +2.9%
    2024$2,695 +4.6%$168,466 +3%
    2023$2,576 +6.4%$163,559 +3%
    2022$2,421 +1.3%$158,795 +3%
    2021$2,389 -5.4%$154,170 +35.3%
    2020$2,525 +11.1%$113,975 +10%
    2019$2,272 $103,614 -16.1%
    2018$2,272 +4%$123,558 +16.6%
    2017$2,184 +10%$105,922 +36.1%
    2016$1,986 +8.1%$77,847 +10%
    2015$1,837 +15.6%$70,770 +10%
    2014$1,589 $64,336 +10%
    2013$1,589 +21.1%$58,487 +10%
    2012$1,312 -6.5%$53,170 -7.6%
    2011$1,403 -15.5%$57,566 -18.6%
    2010$1,660 -22.7%$70,725 -25.4%
    2009$2,146 -22.9%$94,744 -25%
    2008$2,784 -7.5%$126,327 -9.5%
    2007$3,008 -4.1%$139,595 +4.2%
    2006$3,136 +21.7%$134,021 +27.6%
    2005$2,576 $105,054 +13.1%
    2004-- $92,878 +11.9%
    2003-- $82,965 +1.8%
    2002-- $81,505 +27%
    2001-- $64,179 +9%
    2000$1,591 $58,888
    Find assessor info on the county website

    Neighborhood: 33624

    Nearby schools

    GreatSchools rating
    Schools provided by the listing agent
    • Elementary: Essrig-HB
    • Middle: Hill-HB
    • High: Gaither-HB

    Source: The MLS. This data may not be complete. We recommend contacting the local school district to confirm school assignments for this home.

    Get a cash offer in 3 minutes
    Find out how much your home could sell for in as little as 3 minutes with a no-obligation cash offer.
    Estimated market value
    $308,900
    Get a cash offer in 3 minutes
    Find out how much your home could sell for in as little as 3 minutes with a no-obligation cash offer.
    Estimated market value
    $308,900