Discover the perfect blend of modern comfort and peaceful country living in this beautiful 2026 Clayton Harbour manufactured home. Situated on 5 private acres approximately 15 minutes from downtown Live Oak, this property offers the privacy you've been looking for while keeping everyday conveniences within easy reach. With approximately 1,920 square feet of thoughtfully designed living space, this home features 3 bedrooms, 2 full bathrooms, and an open-concept floor plan perfect for entertaining. Large windows fill this home with natural light, creating a warm, inviting atmosphere. The heart of the home is the beautifully designed kitchen, featuring a large center island, stainless steel appliances, and abundant cabinet and countertop space perfect for preparing meals or gathering with guests. Retreat to the spacious primary suite, where you'll find a luxurious ensuite bath complete with a large soaking tub, separate walk-in shower, and generous space to unwind. Stylish vinyl flooring adds beauty, durability, and easy maintenance throughout the main living areas, making this home practical and attractive. Outside, enjoy the serenity of your own private five-acre retreat. Whether you envision gardening, enjoying nature, adding a workshop, or simply relaxing, this property offers endless possibilities. A double carport provides convenient covered parking. (Carport will be installed prior to closing) Some photos have been virtually staged.
For sale
$289,000
14225 195th Pl, Live Oak, FL 32060
3beds
1,920sqft
Manufactured Home
Built in 2026
5.01 Acres Lot
$285,900 Zestimate®
$151/sqft
$-- HOA
What's special
Modern comfortLarge center islandSpacious primary suiteLarge soaking tubBeautifully designed kitchenStainless steel appliancesSeparate walk-in shower
- 55 days
- 146
- 14
Zillow last checked:
Listing updated:
Listed by:
Clent Flowers 386-209-4839,
GRANTHAM REALTY, INC. 386-362-7080
Source: NFMLS,MLS#: 132770
Facts & features
Interior
Bedrooms & bathrooms
- Bedrooms: 3
- Bathrooms: 2
- Full bathrooms: 2
Rooms
- Room types: Kitchen, Dining Room, Living Room
Heating
- Central Electric
Cooling
- Central Air
Appliances
- Included: Refrigerator, Dishwasher, Electric Range, Range Hood
- Laundry: Inside
Features
- Flooring: Vinyl Linoleum
- Windows: Vinyl
Interior area
- Total structure area: 1,920
- Total interior livable area: 1,920 sqft
Property
Parking
- Total spaces: 2
- Parking features: 2 Car, Carport, Detached, Driveway
- Carport spaces: 2
- Has uncovered spaces: Yes
Features
- Patio & porch: None
- Fencing: Field Fence,Barbed Wire,Perimeter,Partial
Lot
- Size: 5.01 Acres
- Dimensions: 5.01 acres
Details
- Parcel number: 3003S12E10420002005
- Zoning: A-1
Construction
Type & style
- Home type: MobileManufactured
- Property subtype: Manufactured Home
Materials
- Frame Vinyl Siding
- Foundation: Pillar Post Pier
- Roof: Shingle
Condition
- New construction: No
- Year built: 2026
Utilities & green energy
- Electric: Underground
- Sewer: Septic Tank
- Water: Well
Community & HOA
HOA
- Has HOA: No
Location
- Region: Live Oak
Financial & listing details
- Price per square foot: $151/sqft
- Date on market: 8/15/2026
- Body type: Double Wide
Estimated market value
$285,900
$272,000 - $300,000
Not available
Price history
| Date | Event | Price |
|---|---|---|
| 8/15/2026 | Listed for sale | $289,000$151/sqft |
Source:  NFMLS #132770 Report a problem NFMLS #132770 Report a problem | ||
Public tax history
Tax history is unavailable.
Monthly payment
Climate risks
Neighborhood: 32060


Similar homes
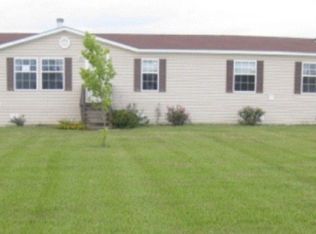
- $289,0003 bd2 ba1.5k sqft14221 195th Pl, Live Oak, FL 32060For Sale
 MLS ID #132771, Clent Flowers, GRANTHAM REALTY, INC.. NFMLS
 - $280,0004 bd2 ba2.2k sqft18389 144th St, Live Oak, FL 32060For Sale
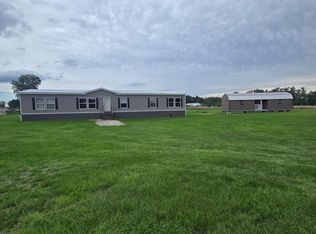 MLS ID #131816, Andy Rio Piedra, TRINITY ROSE REALTY, INC. NFMLS
 - $273,0003 bd2 ba2k sqft13222 217th Rd, Live Oak, FL 32060For Sale
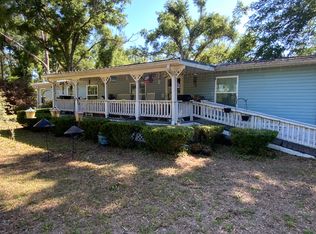 MLS ID #131094, Stephen O'steen, POOLE REALTY INC.. NFMLS
 - $289,9004 bd2 ba2.2k sqft13436 129th Rd, Live Oak, FL 32060For Sale
 MLS ID #133246, Elaine Tolar, Coldwell Banker Bishop Realty, Inc. of Lake City. NFMLS
 - $235,5003 bd2 ba1.7k sqft15408 85th Rd, Live Oak, FL 32060For Sale
 MLS ID #799949, Crystal Asbell, Hatcher Realty Services, Inc. Cross City. Dixie-Gilchrist Levy Counties BOR
