Skip main navigation
Sold
  • Listed by: Terrafin • Molly A Mason
    Bought with: KW Mountains to Sound Realty
    $1,460,000

    14225 248th Place SE, Issaquah, WA 98027

    3beds
    2,510sqft
    Single Family Residence
    Built in 1988
    1 Acres Lot
    $1,454,300 Zestimate®
    $582/sqft
    $4,811 Estimated rent

    Home value

    $1,454,300

    $1.35M - $1.57M

    $4,811/mo

    Zestimate® history
    Loading
    Loading...

    Owner options

    List your home for rent

    $4,811/mo

    Rent Zestimate®

    Find your next renter with Zillow Rental Manager. Plus, with online applications, you can quickly screen prospective tenants – for free.

    Learn more

    $4,811/mo

    Rent Zestimate®

    Refinance and save

    $9,131/mo

    Est. payment

    Refinancing to a lower rate could help reduce your monthly payments and save thousands over the life of the loan.

    See today's rates

    $9,131/mo

    Est. payment

    Explore your selling options

    Work with a Zillow partner agent

    Leverage their expertise and Zillow's premium Showcase listings to get your home seen by more buyers.

    Get started

    List with your own agent

    Get your home in front of millions of buyers by listing it on Zillow.

    Learn how to do it

    Sell it yourself

    Take full control of how buyers see your home on Zillow by listing For Sale by Owner (FSBO).

    List your home

    What's special

    Dedicated dog runCovered outdoor living spaceQuarter-sawn oak islandBeverage fridgeTowering firsPrivate one-acre lotWhole-house generator hookup
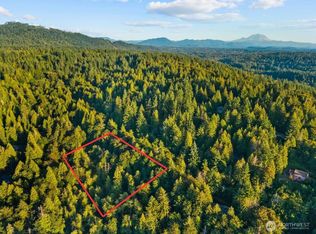
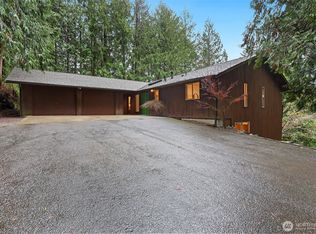
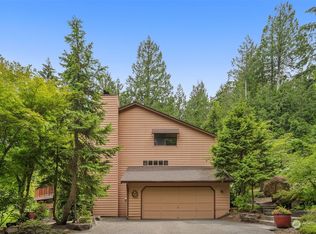
    Nestled among towering firs on a private one-acre lot at the foot of Tiger Mountain, this stunning 2,510 sq ft Craftsman offers the perfect blend of Pacific Northwest living and refined comfort. The chef's kitchen is a showstopper — featuring marble countertops, a quarter-sawn oak island, Dacor range and oven, a beverage fridge, and a charming bay window breakfast nook. Entertain in style year-round with a covered outdoor living space complete with a gas fireplace, cable hookup, privacy curtains, and a plumbed gas line for BBQ. The newly refinished sports court handles badminton, pickleball, and a half basketball court, while the mature blooming yard includes a dedicated dog run, DogWatch fencing system, an automated sprinkler and drip irrigation throughout. Inside, refreshed interior paint and a brand-new 2025 heat pump and furnace with WiFi-enabled HVAC controls mean total move-in comfort, and whole-house generator hookup gives you peace of mind through every Pacific Northwest storm. The 3-car garage offers generous workspace and storage with new doors, rounding out a property built for both play and practicality. Priced to sell, don’t miss this turnkey Tiger Mountain retreat you've been waiting for, minutes from world-class trails, Issaquah's vibrant community, and everything the Pacific Northwest has to offer. Pre-inspection by seller available after showing

    Zillow last checked:

    Listing updated:

    Listed by:

    Molly A Mason,

    Terrafin

    Bought with:

    Tim McEwen, 23721

    KW Mountains to Sound Realty

    Source: NWMLS as distributed by MLS GRID,MLS#: 2523979MLS Logo

    Facts & features

    Interior

    Bedrooms & bathrooms
    • Bedrooms: 3
    • Bathrooms: 3
    • Full bathrooms: 1
    • 3/4 bathrooms: 1
    • 1/2 bathrooms: 1
    • Main level bathrooms: 1
    Primary bedroom
    • Level: Second
    Bedroom
    • Level: Second
    Bedroom
    • Level: Second
    Bathroom full
    • Level: Second
    Bathroom three quarter
    • Level: Second
    Other
    • Level: Main
    Den office
    • Level: Main
    Dining room
    • Level: Main
    Entry hall
    • Level: Main
    Family room
    • Level: Main
    Kitchen with eating space
    • Level: Main
    Living room
    • Level: Main
    Utility room
    • Level: Main
    Heating
    • Fireplace, 90%+ High Efficiency, Forced Air, Heat Pump, Radiant, Electric, Propane
    Cooling
    • 90%+ High Efficiency, Forced Air, Heat Pump
    Appliances
    • Included: Dishwasher, Disposal, Double Oven, Dryer, Microwave, Refrigerator, Stove(s)/Range(s), Washer, Dishwasher(s), Dryer(s), Garbage Disposal, Microwave(s), Refrigerator(s), Washer(s), Water Heater: electric, Water Heater Location: garage
    Features
    • Bath Off Primary, Dining Room
    • Flooring: Ceramic Tile, Hardwood, Stone, Carpet
    • Windows: Dbl Pane/Storm Window, Skylight(s)
    • Basement: None
    • Number of fireplaces: 3
    • Fireplace features: Gas, Main Level: 3, Fireplace
    Interior area
    • Total structure area: 2,510
    • Total interior livable area: 2,510 sqft

    Property

    Parking
    • Total spaces: 6
    • Parking features: Driveway, Attached Garage
    • Has attached garage: Yes
    • Covered spaces: 3
    • Uncovered spaces: 3
    Features
    • Levels: Two
    • Stories: 2
    • Entry location: Main
    • Patio & porch: Bath Off Primary, Dbl Pane/Storm Window, Dining Room, Fireplace, Skylight(s), Sprinkler System, Vaulted Ceiling(s), Walk-In Closet(s), Water Heater, Wine/Beverage Refrigerator, Wired for Generator
    • Has view: Yes
    • View description: Territorial
    Lot
    • Size: 1 Acres
    • Dimensions: 181' x 244'
    • Features: Dead End Street, Secluded, Athletic Court, Cable TV, Deck, Dog Run, High Speed Internet, Outdoor Fireplace, Sprinkler System
    • Topography: Sloped,Terraces
    • Residential vegetation: Garden Space, Wooded
    Details
    • Parcel number: 1423069198
    • Zoning: RA5
    • Zoning description: Jurisdiction: County
    • Special conditions: Standard
    • Other equipment: Wired for Generator

    Construction

    Type & style
    • Home type: SingleFamily
    • Architectural style: Craftsman,2 Story
    • Property subtype: Single Family Residence
    Materials
    • Wood Siding, Wood Products
    • Foundation: Poured Concrete
    • Roof: Composition
    Condition
    • Very Good
    • Year built: 1988

    Utilities & green energy

    • Electric: Company: PSE
    • Sewer: Septic Tank
    • Water: See Remarks, Shared Well, Company: Community Well
    • Utilities for property: Xfinity, Xfinity

    Community & HOA

    Community
    • Features: CCRs
    • Subdivision: Tiger Mountain
    HOA
    • Services included: Water
    • HOA fee: $120 annually
    Location
    • Region: Issaquah

    Financial & listing details

    • Price per square foot: $582/sqft
    • Tax assessed value: $1,499,000
    • Annual tax amount: $13,719
    • Date on market: 6/29/2026
    • Cumulative days on market: 20 days
    • Listing terms: Conventional,FHA,VA Loan
    • Inclusions: Dishwasher(s), Double Oven, Dryer(s), Garbage Disposal, Microwave(s), Refrigerator(s), Stove(s)/Range(s), Washer(s)

    Price history

    DateEventPrice
    6/18/2026Sold$1,460,000$582/sqft
    Source: NWMLS as distributed by MLS GRID #2523979 Report a problem
    6/3/2026Pending sale$1,460,000$582/sqft
    Source: NWMLS as distributed by MLS GRID #2523979 Report a problem
    5/15/2026Listed for sale$1,460,000+115%$582/sqft
    Source: NWMLS as distributed by MLS GRID #2523979 Report a problem
    7/31/2013Sold$679,000$271/sqft
    Source: NWMLS as distributed by MLS GRID #503563 Report a problem
    6/27/2013Pending sale$679,000$271/sqft
    Source: John L Scott Real Estate #503563 Report a problem
    6/19/2013Listed for sale$679,000$271/sqft
    Source: John L Scott Real Estate #503563 Report a problem

    Public tax history

    YearProperty taxesTax assessment
    2025$15,179 +10.6%$1,499,000 +10.2%
    2024$13,719 +11.2%$1,360,000 +16.6%
    2023$12,338 +4.3%$1,166,000 -8.5%
    2022$11,829 +9.9%$1,275,000 +34.1%
    2021$10,767 +4.8%$951,000 +14%
    2020$10,273 +2.9%$834,000 +2.2%
    2019$9,983 +2.2%$816,000 -1.4%
    2018$9,771 -3.9%$828,000 +5.3%
    2017$10,164 +30%$786,000 +6.8%
    2016$7,816 $736,000 +7.4%
    2015$7,816 $685,000 +14.2%
    2014$7,816 $600,000 +47.4%
    2013$7,816 $407,000 +1.8%
    2012-- $400,000 -7.2%
    2011-- $431,000
    2010-- $431,000
    2009-- $431,000 +2.9%
    2007-- $419,000 +5.5%
    2006-- $397,000 +5.6%
    2005-- $376,000 +24.5%
    2001$4,115 +2.7%$302,000 +7.5%
    2000$4,006 $281,000
    Find assessor info on the county website

    Neighborhood: Mirrormont

    Nearby schools

    GreatSchools rating
    Schools provided by the listing agent
    • Elementary: Maple Hills Elem
    • Middle: Maywood Mid
    • High: Liberty Snr High

    Source: NWMLS as distributed by MLS GRID. This data may not be complete. We recommend contacting the local school district to confirm school assignments for this home.

    Get a cash offer in 3 minutes
    Find out how much your home could sell for in as little as 3 minutes with a no-obligation cash offer.
    Estimated market value
    $1,454,300
    Get a cash offer in 3 minutes
    Find out how much your home could sell for in as little as 3 minutes with a no-obligation cash offer.
    Estimated market value
    $1,454,300