This beautifully upgraded home combines luxury, comfort, and community living in the sought-after Collington subdivision. Enjoy access to top-tier neighborhood amenities, including walking trails, a clubhouse, pool, and year-round social events — all just minutes from shopping, dining, and everyday conveniences.
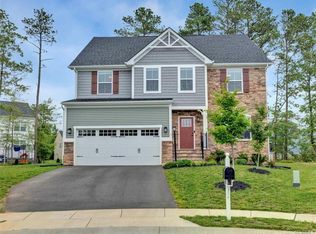
A large covered front porch welcomes you home and sets the tone for relaxed, everyday living. Step inside to a grand two-story foyer and an open, airy floor plan designed for both entertaining and daily comfort. The main level features a highly desirable first-floor primary suite, complete with two walk-in closets and an en-suite, along with bright, inviting living spaces throughout.
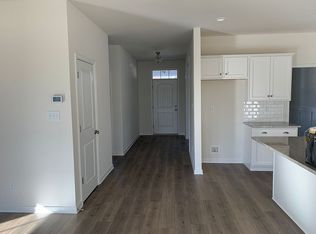
The kitchen serves as the heart of the home with leathered granite countertops, white cabinetry, a walk-in pantry, and a large island, opening seamlessly to a cozy breakfast nook and family room with gas fireplace. Just off the breakfast nook, a rear deck provides the perfect space for morning coffee or evening gatherings.
Upstairs, you’ll find four additional bedrooms and two full baths, including a Jack-and-Jill layout. One of these bedrooms is a versatile space that can serve as a fifth bedroom, bonus room, or media room, and there’s also a walk-in attic providing plenty of storage.
Additional highlights include an underground electric fence, irrigation system, energy-efficient features, and thoughtful updates throughout, making this home truly move-in ready.
Beautifully maintained and located in one of Midlothian’s most loved communities — this Collington home checks all the boxes.
Sold for $560,000
$560,000
14225 Ashmill Dr, Midlothian, VA 23112
5beds
2,955sqft
Single Family Residence
Built in 2019
8,960 Square Feet Lot
$569,200 Zestimate®
$190/sqft
$3,608 Estimated rent
Home value
$569,200
$535,000 - $609,000
$3,608/mo
Zestimate® history
Owner options
List your home for rent
$3,608/mo
Rent Zestimate®
Find your next renter with Zillow Rental Manager. Plus, with online applications, you can quickly screen prospective tenants – for free.
$3,608/mo
Rent Zestimate®
Refinance and save
$4,039/mo
Est. payment
Refinancing to a lower rate could help reduce your monthly payments and save thousands over the life of the loan.
$4,039/mo
Est. payment
Explore your selling options
Work with a Zillow partner agent
Leverage their expertise and Zillow's premium Showcase listings to get your home seen by more buyers.
Get startedList with your own agent
Get your home in front of millions of buyers by listing it on Zillow.
Learn how to do itSell it yourself
Take full control of how buyers see your home on Zillow by listing For Sale by Owner (FSBO).
List your homeWhat's special
Zillow last checked:
Listing updated:
Listed by:
Chelsea Walters 804-399-5715,
Providence Hill Real Estate
Bought with:
Melissa Karlson, 0225216450
Real Broker LLC
Source: CVRMLS,MLS#: 2603158 Originating MLS: Central Virginia Regional MLS
Originating MLS: Central Virginia Regional MLSFacts & features
Interior
Bedrooms & bathrooms
- Bedrooms: 5
- Bathrooms: 4
- Full bathrooms: 3
- 1/2 bathrooms: 1
Primary bedroom
- Description: First- Floor Primary, Carpet, CF, Ensuite, Two WIC
- Level: First
- Dimensions: 13.6 x 16.0
Bedroom 2
- Description: Carpet, WIC, Jack & Jill Bath
- Level: Second
- Dimensions: 11.9 x 12.0
Bedroom 3
- Description: Carpet, WIC, Jack & Jill Bath
- Level: Second
- Dimensions: 13.6 x 15.9
Bedroom 4
- Description: Carpter, WIC
- Level: Second
- Dimensions: 13.6 x 16.11
Bedroom 5
- Description: Bedroom, Bonus Room, Carpet, CF
- Level: Second
- Dimensions: 13.0 x 17.6
Additional room
- Description: Breakfast nook, LVP, Access to deck
- Level: First
- Dimensions: 0 x 0
Family room
- Description: LVP, CF, Gas Fireplace, 9 ft. Ceiling, Open
- Level: First
- Dimensions: 16.0 x 29.6
Other
- Description: Tub & Shower
- Level: First
Other
- Description: Tub & Shower
- Level: Second
Half bath
- Level: First
Kitchen
- Description: Leathered Granite, Pantry, LVP, Island
- Level: First
- Dimensions: 0 x 0
Laundry
- Description: Mudroom, Garage Access, Built-In Bench
- Level: First
- Dimensions: 0 x 0
Office
- Description: LVP, Natural Light
- Level: First
- Dimensions: 11.4 x 12.11
Heating
- Heat Pump, Natural Gas, Zoned
Cooling
- Central Air, Heat Pump, Zoned
Appliances
- Included: Dishwasher, Gas Cooking, Disposal, Gas Water Heater, Microwave, Oven, Stove, Tankless Water Heater
- Laundry: Washer Hookup, Dryer Hookup
Features
- Bookcases, Built-in Features, Bedroom on Main Level, Breakfast Area, Ceiling Fan(s), Dining Area, Double Vanity, Fireplace, Granite Counters, High Ceilings, Kitchen Island, Bath in Primary Bedroom, Main Level Primary, Pantry, Recessed Lighting, Walk-In Closet(s)
- Flooring: Ceramic Tile, Partially Carpeted, Vinyl
- Doors: Insulated Doors
- Basement: Crawl Space
- Attic: Pull Down Stairs,Walk-In
- Number of fireplaces: 1
- Fireplace features: Gas, Masonry
Interior area
- Total interior livable area: 2,955 sqft
- Finished area above ground: 2,955
- Finished area below ground: 0
Property
Parking
- Total spaces: 2
- Parking features: Attached, Finished Garage, Garage, Garage Door Opener
- Attached garage spaces: 2
Features
- Levels: Two
- Stories: 2
- Patio & porch: Front Porch, Deck, Porch
- Exterior features: Deck, Sprinkler/Irrigation, Porch
- Pool features: Pool, Community
- Fencing: Back Yard,Electric,Fenced
Lot
- Size: 8,960 Square Feet
- Features: Landscaped
Details
- Parcel number: 728661616900000
- Zoning description: R12
Construction
Type & style
- Home type: SingleFamily
- Architectural style: Craftsman,Two Story
- Property subtype: Single Family Residence
Materials
- Brick, Drywall, Frame, Vinyl Siding
- Roof: Shingle
Condition
- Resale
- New construction: No
- Year built: 2019
Utilities & green energy
- Sewer: Public Sewer
- Water: Public
Green energy
- Green verification: ENERGY STAR Certified Homes
Community & HOA
Community
- Features: Basketball Court, Common Grounds/Area, Clubhouse, Community Pool, Home Owners Association, Playground, Pool, Tennis Court(s), Trails/Paths
- Security: Smoke Detector(s)
- Subdivision: Collington
HOA
- Has HOA: Yes
- Services included: Association Management, Clubhouse, Common Areas, Pool(s), Recreation Facilities
- HOA fee: $646 annually
Location
- Region: Midlothian
Financial & listing details
- Price per square foot: $190/sqft
- Tax assessed value: $502,000
- Annual tax amount: $4,467
- Date on market: 3/14/2026
- Ownership: Individuals
- Ownership type: Sole Proprietor
Price history
| Date | Event | Price |
|---|---|---|
| 3/18/2026 | Sold | $560,000+1.8%$190/sqft |
Source:  CVRMLS #2603158 Report a problem CVRMLS #2603158 Report a problem | ||
| 2/17/2026 | Pending sale | $549,950$186/sqft |
Source: CVRMLS #2603158 Report a problem | ||
| 2/13/2026 | Listed for sale | $549,950+40.2%$186/sqft |
Source: CVRMLS #2603158 Report a problem | ||
| 8/1/2019 | Sold | $392,232$133/sqft |
Source: Public Record Report a problem | ||
Public tax history
| Year | Property taxes | Tax assessment |
|---|---|---|
| 2025 | $4,468 +0.5% | $502,000 +1.6% |
| 2024 | $4,446 +18% | $494,000 +19.3% |
| 2023 | $3,768 -0.9% | $414,100 +0.2% |
| 2022 | $3,803 +4.6% | $413,400 +8% |
| 2021 | $3,636 +2% | $382,700 +2% |
| 2020 | $3,564 +400.3% | $375,200 -15.5% |
| 2019 | $713 +1.4% | $443,800 +499.7% |
| 2018 | $703 +1.7% | $74,000 |
| 2017 | $691 | $74,000 +2.8% |
| 2016 | $691 | $72,000 |
| 2015 | -- | -- |
Find assessor info on the county website
Neighborhood: 23112
Nearby homes
- $522,8003 bd2 ba2k sqft14213 Ashmill Dr, Midlothian, VA 23112Off Market
- $566,9004 bd3 ba3.8k sqft14231 Ashmill Dr, Midlothian, VA 23112Off Market
- $442,1004 bd3 ba1.9k sqft9806 Ashmill Ct, Midlothian, VA 23112Off Market
- $546,5004 bd3 ba3.2k sqft9800 Ashmill Ct, Midlothian, VA 23112Off Market
- $500,0004 bd3 ba2.2k sqft14207 Ashmill Dr, Midlothian, VA 23112Off Market
- $578,2004 bd3 ba2.9k sqft14243 Ashmill Dr, Midlothian, VA 23112Off Market
- $400,0003 bd2 ba1.6k sqft14218 Ashmill Dr, Midlothian, VA 23112Sold
- $465,3003 bd2 ba1.7k sqft14224 Ashmill Dr, Midlothian, VA 23112Off Market
Nearby schools
GreatSchools rating
- 8/10Spring Run Elementary SchoolGrades: PK-5Distance: 0.5 mi
- 5/10Bailey Bridge Middle SchoolGrades: 6-8Distance: 3 mi
- 4/10Manchester High SchoolGrades: 9-12Distance: 2.7 mi
Schools provided by the listing agent
- Elementary: Spring Run
- Middle: Bailey Bridge
- High: Manchester
Source: CVRMLS. This data may not be complete. We recommend contacting the local school district to confirm school assignments for this home.
Get a cash offer in 3 minutes
Find out how much your home could sell for in as little as 3 minutes with a no-obligation cash offer.
Estimated market value
$569,200
Get a cash offer in 3 minutes
Find out how much your home could sell for in as little as 3 minutes with a no-obligation cash offer.
Estimated market value
$569,200
- Virginia
- Chesterfield County
- Midlothian
- 23112
- 14225 Ashmill Dr
