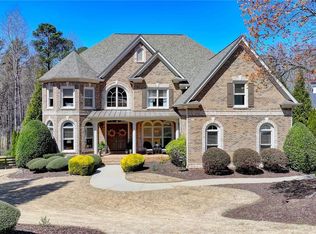
Welcome to a Milton masterpiece! Situated on 4 acres, this sprawling property has been modernized throughout with first class upgrades and designer finishes. 20-foot ceilings greet you at the door and into a spectacular open concept living oasis. With just under 10,000 square feet of living space 14225 Birmingham Highway delivers exceptional living at its finest. Custom finishes in the kitchen include a waterfall quartz finished island, elite cabinetry, ILVE Italian 7-burner stove, Sub-Zero refrigerator, and a stunning paneled walk-in pantry. Floor to ceiling windows in the main living space create an incredible backdrop to forestry and complete privacy. Natural light is in abundance as you transition out to the resort style outdoor pool and patio. Two Primary suites are featured in this home, on the main, and upstairs. Both with fireplaces and exquisite spa-like bathrooms. The primary suite upstairs features a large living room with glass French doors overlooking the pool. A new high-end kitchenette, living room, recreational space, a new screened in porch for entertaining, full bathroom, sauna and fitness center complete the incredible lower level. This incredible property is gated with a three-car garage, enough room to park an abundance of cars, and enough land to disconnect from the world and celebrate life. Come see this remarkable property, it is yours for the taking!
193 days
|
660
|
40
|
Zillow last checked:
Listing updated:
Listed by:
Ian Oliver,
Engel & Volkers Atlanta404-845-7724
Source: FMLS GA,MLS#: 7687708
Facts & features
Interior
Bedrooms & bathrooms
Bedrooms: 6
Bathrooms: 8
Full bathrooms: 7
1/2 bathrooms: 1
Main level bathrooms: 3
Main level bedrooms: 2
Rooms
Room types: Computer Room, Exercise Room, Game Room, Library, Living Room, Loft, Office
Primary bedroom
Features: Master on Main, Oversized Master, Sitting Room
Level: Master on Main, Oversized Master, Sitting Room
Bedroom
Features: Master on Main, Oversized Master, Sitting Room
Primary bathroom
Features: Double Vanity, Separate Tub/Shower, Soaking Tub, Whirlpool Tub
Dining room
Features: Open Concept, Seats 12+
Kitchen
Features: Breakfast Bar, Cabinets White, Eat-in Kitchen, Kitchen Island, Pantry Walk-In, Stone Counters, View to Family Room
Heating
Forced Air, Natural Gas, Zoned
Cooling
Central Air, Humidity Control, Zoned
Appliances
Included: Dishwasher, Disposal, Double Oven, Electric Cooktop, Gas Cooktop, Gas Range, Gas Water Heater, Microwave, Range Hood, Refrigerator, Self Cleaning Oven, Tankless Water Heater
Laundry: Laundry Room, Lower Level, Main Level, Upper Level
Features
Bookcases, Cathedral Ceiling(s), Crown Molding, Double Vanity, Entrance Foyer 2 Story, High Ceilings 10 ft Main, High Ceilings 10 ft Upper, High Speed Internet, Tray Ceiling(s), Vaulted Ceiling(s), Walk-In Closet(s)
Explore the cost of this home by adjusting the details. Changes won't be saved.
Principal & interest
$1,547
Mortgage insurance
$0
Property taxes
$170
Home insurance
$105
HOA fees
$0
Utilities
Not included
All calculations are estimates and provided by Zillow, Inc. for informational purposes only. Actual amounts may vary.
HOA fees may include property taxes on listings classified as Co-Ops. Contact the listing agent and/or owner for fee details.
Mortgage interest rates are dependent on a number of factors, including credit score, down payment, and repayment length. Interest rate data provided by Zillow Group Marketplace, Inc. as of 1/1/1970 from various mortgage lenders with which we have lead or other similar arrangements; the Estimated Payment is an average of those rates.
See how much you could borrow to make a competitive offer.