For salePrice cut: $15.9K (6/30)
$509,000
3beds
2,694sqft
14225 Camack Trl, Midlothian, VA 23114
3beds
2,694sqft
Single family residence
Built in 2004
9,801 sqft
2 Attached garage spaces
$189 price/sqft
$90/mo HOA
What's special
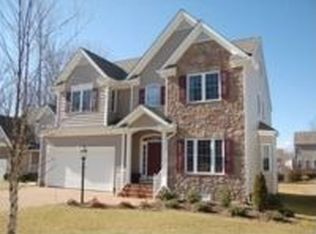
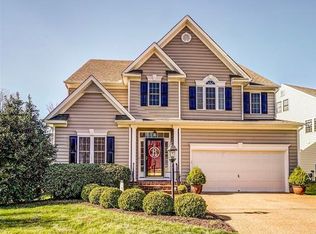
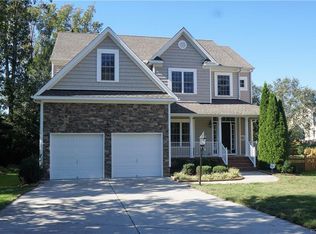
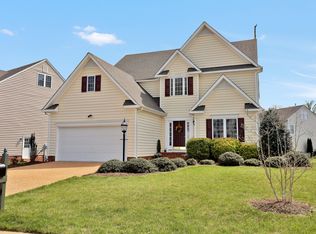
Welcome to this beautifully maintained home in the sought-after Charter Colony community, offering the rare convenience of a first-floor primary suite and a private cul-de-sac setting in the heart of Midlothian. With 3 bedrooms, 2.5 baths, a loft, and a flexible office space, this home combines spacious living with timeless design. ...
- 13 days |
- 1,283 |
- 31 |
Likely to sell faster than
Source: CVRMLS,MLS#: 2617690
Originating MLS: Central Virginia Regional MLS
Travel times
Family Room
Kitchen
Primary Bedroom
Zillow last checked:
Listing updated:
Listed by:
Lauren Renschler (804)402-4974,
Long & Foster REALTORS,
Kyle Yeatman 804-516-6413,
Long & Foster REALTORS
Source: CVRMLS,MLS#: 2617690
Originating MLS: Central Virginia Regional MLS
Facts & features
Interior
Bedrooms & bathrooms
- Bedrooms: 3
- Bathrooms: 3
- Full bathrooms: 2
- 1/2 bathrooms: 1
Primary bedroom
- Description: Vaulted Ceiling, WIC, En Suite Bath
- Level: First
- Dimensions: 15.0 x 18.0
Bedroom 2
- Description: Carpet, Double Door Closet
- Level: Second
- Dimensions: 16.0 x 15.0
Bedroom 3
- Description: Carpet, WIC
- Level: Second
- Dimensions: 12.0 x 16.0
Additional room
- Description: Sitting Room, Vaulted Ceiling, Double-Sided FP
- Level: First
- Dimensions: 15.0 x 11.0
Additional room
- Description: Loft, Overlooks Family Room, Carpet,
- Level: Second
- Dimensions: 15.0 x 13.0
Dining room
- Description: HDWD, Double Crown Molding, Wainscoting
- Level: First
- Dimensions: 12.0 x 13.0
Family room
- Description: Carpet, Vaulted Ceiling, Double-Sided Fireplace
- Level: First
- Dimensions: 15.0 x 24.0
Other
- Description: Tub & Shower
- Level: First
Other
- Description: Tub & Shower
- Level: Second
Half bath
- Level: First
Kitchen
- Description: Recessed Lights, SS Appliances, Pantry
- Level: First
- Dimensions: 12.0 x 12.0
Laundry
- Description: Access to Garage
- Level: First
- Dimensions: 7.0 x 7.0
Office
- Description: HDWD, French Doors, Double Door Closet
- Level: First
- Dimensions: 11.0 x 11.0
Sitting room
- Description: Tons of Natural Light, Open to Kitchen
- Level: First
- Dimensions: 9.0 x 12.0
Heating
- Forced Air, Natural Gas
Cooling
- Central Air
Appliances
- Included: Dishwasher, Disposal, Microwave, Oven, Stove, Water Heater
- Laundry: Washer Hookup, Dryer Hookup
Features
- Balcony, Breakfast Area, Ceiling Fan(s), Separate/Formal Dining Room, Double Vanity, Eat-in Kitchen, French Door(s)/Atrium Door(s), Fireplace, High Ceilings, Jetted Tub, Loft, Bath in Primary Bedroom, Main Level Primary, Pantry, Recessed Lighting, Walk-In Closet(s)
- Flooring: Ceramic Tile, Partially Carpeted, Wood
- Doors: French Doors
- Basement: Crawl Space
- Attic: None
- Number of fireplaces: 1
- Fireplace features: Gas
Interior area
- Total interior livable area: 2,694 sqft
- Finished area above ground: 2,694
- Finished area below ground: 0
Property
Parking
- Total spaces: 2
- Parking features: Attached, Driveway, Garage, Garage Door Opener, Paved
- Attached garage spaces: 2
- Has uncovered spaces: Yes
Features
- Levels: One and One Half
- Stories: 1.5
- Patio & porch: Rear Porch, Deck
- Exterior features: Paved Driveway
- Pool features: Pool, Community
- Has spa: Yes
- Fencing: None
Lot
- Size: 9,801 Square Feet
- Features: Cul-De-Sac
Details
- Parcel number: 725698747400000
- Zoning description: R9
Construction
Type & style
- Home type: SingleFamily
- Architectural style: Two Story,Transitional
- Property subtype: Single Family Residence
Materials
- Brick, Drywall, Frame, Vinyl Siding
- Roof: Composition,Shingle
Condition
- Resale
- New construction: No
- Year built: 2004
Utilities & green energy
- Sewer: Public Sewer
- Water: Public
Community & HOA
Community
- Features: Fitness, Home Owners Association, Playground, Pool, Tennis Court(s)
- Subdivision: Tanner Village Charter Colony
HOA
- Has HOA: Yes
- Services included: Association Management, Clubhouse, Common Areas, Pool(s)
- HOA fee: $270 quarterly
Location
- Region: Midlothian
Financial & listing details
- Price per square foot: $189/sqft
- Tax assessed value: $576,800
- Annual tax amount: $4,999
- Date on market: 6/29/2026
- Ownership: Individuals
- Ownership type: Sole Proprietor
Price history
| Date | Event | Price |
|---|---|---|
| 6/30/2026 | Price change | $509,000-3%$189/sqft |
Source: | ||
| 6/2/2026 | Price change | $524,900-0.9%$195/sqft |
Source: | ||
| 5/15/2026 | Listed for sale | $529,900+1%$197/sqft |
Source: | ||
| 4/10/2026 | Listing removed | $524,900$195/sqft |
Source: | ||
| 4/9/2026 | Listed for sale | $524,900$195/sqft |
Source: | ||
| 3/16/2026 | Pending sale | $524,900$195/sqft |
Source: | ||
| 1/7/2026 | Listed for sale | $524,900-0.9%$195/sqft |
Source: | ||
| 1/1/2026 | Listing removed | $529,900$197/sqft |
Source: | ||
| 11/14/2025 | Price change | $529,900-1.9%$197/sqft |
Source: | ||
| 10/18/2025 | Price change | $539,900-1.8%$200/sqft |
Source: | ||
| 8/29/2025 | Listed for sale | $549,900+80.6%$204/sqft |
Source: | ||
| 12/14/2004 | Sold | $304,565$113/sqft |
Source: Public Record Report a problem | ||
Public tax history
| Year | Property taxes | Tax assessment |
|---|---|---|
| 2025 | $5,134 +2.7% | $576,800 +3.8% |
| 2024 | $5,000 +5.8% | $555,500 +6.9% |
| 2023 | $4,727 +13.9% | $519,500 +15.2% |
| 2022 | $4,150 +9.2% | $451,100 +12.8% |
| 2021 | $3,800 +0.3% | $400,000 +0.3% |
| 2020 | $3,791 +5.9% | $399,000 +5.9% |
| 2019 | $3,581 -4.2% | $376,900 -3.6% |
| 2018 | $3,738 +9.1% | $390,800 +5.2% |
| 2017 | $3,427 | $371,600 +4.5% |
| 2016 | $3,427 -2.5% | $355,700 -2.5% |
| 2015 | $3,517 +9.2% | $365,000 +9.7% |
| 2014 | $3,220 | $332,800 +6.9% |
| 2013 | -- | $311,400 +0.2% |
| 2012 | -- | $310,800 -5.5% |
| 2011 | -- | $328,800 -3.1% |
| 2010 | -- | $339,200 -7.9% |
| 2009 | -- | $368,300 -7.2% |
| 2008 | -- | $396,800 +4% |
| 2007 | -- | $381,600 +29.7% |
| 2005 | -- | $294,200 +969.8% |
| 2004 | -- | $27,500 |
Find assessor info on the county website
Monthly payment
Est. payment
$2,941/mo
Principal & interest
$2558
Property taxes
$293
HOA Fees
$90
Estimated market value
$504,500
$479,000 - $530,000
$2,838/mo
Climate risks
Explore flood, wildfire, and other predictive climate risk information for this property on First Street®️.
Neighborhood: 23114
Nearby schools
Evergreen Elementary
Grades PK-5 • 2 miles5/10
GreatSchools® Rating
Test Score Rating
5/10Student Progress Rating
4/10Tomahawk Creek Middle School
Grades 6-8 • 0.9 miles8/10
GreatSchools® Rating
Test Score Rating
8/10Student Progress Rating
8/10Midlothian High School
Grades 9-12 • 1.3 miles8/10
GreatSchools® Rating
Test Score Rating
7/10College Readiness Rating
9/10- Virginia
- Chesterfield County
- Midlothian
- 23114
- 14225 Camack Trl