Skip main navigation
Sold for $375,000
  • $375,000

    14225 E Montana Circle #A, Aurora, CO 80012

    3beds
    1,424sqft
    Duplex
    Built in 1980
    5,662 Square Feet Lot
    $376,700 Zestimate®
    $263/sqft
    $2,506 Estimated rent

    Home value

    $376,700

    $358,000 - $396,000

    $2,506/mo

    Zestimate® history
    Loading
    Loading...

    Owner options

    List your home for rent

    $2,506/mo

    Rent Zestimate®

    Find your next renter with Zillow Rental Manager. Plus, with online applications, you can quickly screen prospective tenants – for free.

    Learn more

    $2,506/mo

    Rent Zestimate®

    Refinance and save

    $2,185/mo

    Est. payment

    Refinancing to a lower rate could help reduce your monthly payments and save thousands over the life of the loan.

    See today's rates

    $2,185/mo

    Est. payment

    Explore your selling options

    Work with a Zillow partner agent

    Leverage their expertise and Zillow's premium Showcase listings to get your home seen by more buyers.

    Get started

    List with your own agent

    Get your home in front of millions of buyers by listing it on Zillow.

    Learn how to do it

    Sell it yourself

    Take full control of how buyers see your home on Zillow by listing For Sale by Owner (FSBO).

    List your home

    What's special

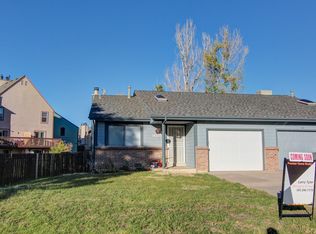
    OPEN HOUSE SAT 30TH 11-2PM This spacious 3 bedroom and 1 1/2 bathroom Tri-level half Duplex located in Aurora has astounding potential to be the perfect home for you. New flooring and paint with an open bright floorplan. With a beautiful spacious backyard perfect for BBQs and get-togethers. Easy access to the Illiff light rail station and I-225. This Duplex is located near schools and hospitals. One of the best things is that you have no HOA fees! One car garage for added storage. Large mature trees in the yard, fully fenced. Move in Ready but still room to customize and improve over time.

    Zillow last checked:

    Listing updated:

    Listed by:

    Marilee Thomson 303-217-8710 MARILEE@MILEHIGHRE.COM,

    Home Real Estate

    Bought with:

    Other MLS Non-REcolorado

    NON MLS PARTICIPANT

    Source: REcolorado as distributed by MLS GRID,MLS#: 7581035MLS Logo

    Facts & features

    Interior

    Bedrooms & bathrooms
    • Bedrooms: 3
    • Bathrooms: 2
    • Full bathrooms: 1
    • 1/2 bathrooms: 1
    • Main level bedrooms: 1
    Primary bedroom
    • Description: Extra Large Bedroom With A Large Closet Space
    • Level: Upper
    Bedroom
    • Description: Main Floor Bedroom Option, Non-Conforming, Could Also Be A Study, Flex Space, Nursery, Gym Etc.
    • Level: Main
    Bedroom
    • Description: 2nd Upper Level Bedroom, Also Very Large And Roomy.
    • Level: Upper
    Bathroom
    • Description: Upper Level Bathroom, Located Between The Two Bedrooms
    • Level: Upper
    Bathroom
    • Level: Lower
    Dining room
    • Description: Adjacent To Kitchen, Added Storage/Cabinetry
    • Level: Lower
    Kitchen
    • Description: Garden Level Kitchen, Adjacent To Dining Room And Living Room
    • Level: Lower
    Laundry
    • Description: Laundry Closet Located Off The Kitchen
    • Level: Lower
    Living room
    • Description: Bright And Spacious Living Room.
    • Level: Lower
    Heating
    • Forced Air
    Cooling
    • None
    Appliances
    • Included: Dishwasher, Disposal, Microwave, Range, Refrigerator
    Features
    • Ceiling Fan(s), Eat-in Kitchen, Entrance Foyer, Laminate Counters, Open Floorplan, Vaulted Ceiling(s)
    • Flooring: Carpet, Laminate
    • Has basement: No
    • Common walls with other units/homes: End Unit,1 Common Wall
    Interior area
    • Total structure area: 1,424
    • Total interior livable area: 1,424 sqft
    • Finished area above ground: 1,424

    Property

    Parking
    • Total spaces: 2
    • Parking features: Concrete
    • Attached garage spaces: 1
    Features
    • Levels: Tri-Level
    • Patio & porch: Patio
    • Exterior features: Garden, Private Yard
    • Fencing: Full
    Lot
    • Size: 5,662 Square Feet
    • Features: Cul-De-Sac, Landscaped, Level
    Details
    • Parcel number: 197519314044
    • Special conditions: Standard

    Construction

    Type & style
    • Home type: SingleFamily
    • Architectural style: Traditional
    • Property subtype: Duplex
    • Attached to another structure: Yes
    Materials
    • Brick, Frame
    Condition
    • Updated/Remodeled
    • Year built: 1980

    Utilities & green energy

    • Sewer: Public Sewer
    • Water: Public

    Community & HOA

    Community
    • Subdivision: Hallmark
    HOA
    • Has HOA: No
    Location
    • Region: Aurora

    Financial & listing details

    • Price per square foot: $263/sqft
    • Tax assessed value: $376,100
    • Annual tax amount: $1,805
    • Date on market: 11/15/2023
    • Listing terms: Cash,Conventional,FHA,VA Loan
    • Exclusions: None
    • Ownership: Individual

    Price history

    DateEventPrice
    11/18/2023Sold$375,000-1.3%$263/sqft
    Source: REcolorado as distributed by MLS GRID #7581035 Report a problem
    11/15/2023Pending sale$379,900+143.5%$267/sqft
    Source: REcolorado as distributed by MLS GRID #7581035 Report a problem
    7/21/2014Sold$156,000+0.6%$110/sqft
    Source: Public Record Report a problem
    6/20/2014Pending sale$154,999$109/sqft
    Source: Coldwell Banker Residential Brokerage - Southeast Metro at DTC #3277444 Report a problem
    6/18/2014Price change$154,999-3.1%$109/sqft
    Source: Coldwell Banker Residential Brokerage - Southeast Metro at DTC #3277444 Report a problem
    6/14/2014Listed for sale$160,000+16.9%$112/sqft
    Source: Coldwell Banker Residential Brokerage - Southeast Metro at DTC #3277444 Report a problem
    10/3/2000Sold$136,900+29.8%$96/sqft
    Source: Public Record Report a problem
    6/5/1998Sold$105,500$74/sqft
    Source: Public Record Report a problem

    Public tax history

    YearProperty taxesTax assessment
    2025$1,972 +3.1%$23,507 +14.2%
    2024$1,912 +6%$20,576 -16%
    2023$1,805 -3.1%$24,496 +36.3%
    2022$1,863 $17,973 -2.8%
    2021-- $18,490 -11%
    2020$2,163 +46.4%$20,771
    2019$1,478 $20,771 +48.6%
    2018$1,478 +15%$13,975
    2017$1,285 $13,975 +26.8%
    2016-- $11,025
    2015-- $11,025 +87.2%
    2014-- $5,890 +6.7%
    2013$555 $5,520
    2012-- $5,520
    2011$553 +1.1%$5,520 -19.2%
    2010$548 -46.2%$6,830
    2009$1,018 $6,830 -46.3%
    2008-- $12,712
    2007-- $12,712 +13.7%
    2006-- $11,176
    2005-- $11,176 +4.7%
    2002$819 +14.4%$10,670 +17.6%
    2001$716 $9,070
    Find assessor info on the county website

    Neighborhood: Sable Ridge

    Nearby schools

    GreatSchools rating
    Schools provided by the listing agent
    • Elementary: Jewell
    • Middle: Aurora Hills
    • High: Gateway
    • District: Adams-Arapahoe 28J

    Source: REcolorado as distributed by MLS GRID. This data may not be complete. We recommend contacting the local school district to confirm school assignments for this home.

    Get a cash offer in 3 minutes
    Find out how much your home could sell for in as little as 3 minutes with a no-obligation cash offer.
    Estimated market value
    $376,700
    Get a cash offer in 3 minutes
    Find out how much your home could sell for in as little as 3 minutes with a no-obligation cash offer.
    Estimated market value
    $376,700