Skip main navigation
Closed
  • $2,530,000

    14225 Juneau BOULEVARD, Elm Grove, WI 53122

    6beds
    10,300sqft
    Single Family Residence
    Built in 1920
    3.31 Acres Lot
    $3,028,200 Zestimate®
    $246/sqft
    $5,681 Estimated rent

    Home value

    $3,028,200

    $2.63M - $3.54M

    $5,681/mo

    Zestimate® history
    Loading
    Loading...

    Owner options

    List your home for rent

    $5,681/mo

    Rent Zestimate®

    Find your next renter with Zillow Rental Manager. Plus, with online applications, you can quickly screen prospective tenants – for free.

    Learn more

    $5,681/mo

    Rent Zestimate®

    Refinance and save

    $16,017/mo

    Est. payment

    Refinancing to a lower rate could help reduce your monthly payments and save thousands over the life of the loan.

    See today's rates

    $16,017/mo

    Est. payment

    Explore your selling options

    Work with a Zillow partner agent

    Leverage their expertise and Zillow's premium Showcase listings to get your home seen by more buyers.

    Get started

    List with your own agent

    Get your home in front of millions of buyers by listing it on Zillow.

    Learn how to do it

    Sell it yourself

    Take full control of how buyers see your home on Zillow by listing For Sale by Owner (FSBO).

    List your home

    What's special

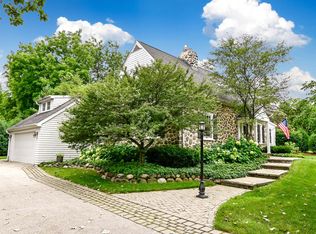
    Immerse yourself in the timeless charm of this meticulously restored English Tudor home, seamlessly blending old-world craftsmanship with modern luxuries. Custom ironwork and intricate millwork adorn every corner, preserving the home's architectural integrity. Luxurious details abound, from Ann Sachs tile and Borghini marble in the owner's bath to antique mantels gracing four fireplaces, & in-floor radiant heated sunroom. Entertain in style on three stone patios, warmed by an outdoor fireplace, amidst over 3 private acres of English gardens and fountains. The chef's kitchen boasts dual Wolf ranges and a butler's pantry, while an elevator ensures easy access to all three levels. Don't miss the chance to own this exquisite property, where heritage meets sophistication in perfect harmony

    Zillow last checked:

    Listing updated:

    Listed by:

    Lisa Reinecke 414-698-5472,

    RE/MAX Lakeside-West

    Bought with:

    Jordan C Tybinko

    Source: WIREX MLS,MLS#: 1874096MLS LogoOriginating MLS: Metro MLS

    Facts & features

    Interior

    Bedrooms & bathrooms
    • Bedrooms: 6
    • Bathrooms: 5
    • Full bathrooms: 4
    • 1/2 bathrooms: 2
    Primary bedroom
    • Level: Upper
    • Area: 270
    • Dimensions: 18 x 15
    Bedroom 2
    • Level: Upper
    • Area: 210
    • Dimensions: 15 x 14
    Bedroom 3
    • Level: Upper
    • Area: 196
    • Dimensions: 14 x 14
    Bedroom 4
    • Level: Upper
    • Area: 168
    • Dimensions: 14 x 12
    Bedroom 5
    • Level: Upper
    • Area: 143
    • Dimensions: 13 x 11
    Bathroom
    • Features: Tub Only, Ceramic Tile, Whirlpool, Master Bedroom Bath: Tub/No Shower, Master Bedroom Bath: Walk-In Shower, Master Bedroom Bath, Shower Over Tub, Shower Stall
    Dining room
    • Level: Main
    • Area: 221
    • Dimensions: 17 x 13
    Family room
    • Level: Main
    • Area: 330
    • Dimensions: 22 x 15
    Kitchen
    • Level: Main
    • Area: 308
    • Dimensions: 22 x 14
    Living room
    • Level: Main
    • Area: 984
    • Dimensions: 41 x 24
    Office
    • Level: Main
    • Area: 126
    • Dimensions: 14 x 9
    Heating
    • Natural Gas, Forced Air, In-floor, Radiant, Multiple Units, Radiant/Hot Water, Zoned
    Cooling
    • Central Air, Multi Units
    Appliances
    • Included: Dishwasher, Disposal, Dryer, Microwave, Range, Refrigerator, Washer, Water Softener
    Features
    • High Speed Internet, Cathedral/vaulted ceiling, Walk-In Closet(s), Kitchen Island
    • Flooring: Wood or Sim.Wood Floors
    • Basement: Block,Full,Sump Pump,Walk-Out Access
    Interior area
    • Total structure area: 10,300
    • Total interior livable area: 10,300 sqft
    • Finished area above ground: 10,300

    Property

    Parking
    • Total spaces: 5
    • Parking features: Basement Access, Garage Door Opener, Heated Garage, Attached, 4 Car, 1 Space
    • Attached garage spaces: 5
    Features
    • Levels: Two
    • Stories: 2
    • Patio & porch: Patio
    • Has spa: Yes
    • Spa features: Bath
    Lot
    • Size: 3.31 Acres
    • Features: Wooded
    Details
    • Parcel number: EGV 1109995001
    • Zoning: residential
    • Special conditions: Arms Length

    Construction

    Type & style
    • Home type: SingleFamily
    • Architectural style: Tudor/Provincial
    • Property subtype: Single Family Residence
    Materials
    • Stone, Brick/Stone, Stucco/Slate
    Condition
    • 21+ Years
    • New construction: No
    • Year built: 1920

    Utilities & green energy

    • Sewer: Public Sewer
    • Water: Well
    • Utilities for property: Cable Available

    Community & neighborhood

    Security
    • Security features: Security System
    Location
    • Region: Elm Grove
    • Municipality: Elm Grove

    Price history

    DateEventPrice
    7/8/2024Sold$2,530,000-4.5%$246/sqft
    Source: WIREX MLS #1874096 Report a problem
    5/26/2024Pending sale$2,650,000$257/sqft
    Source: WIREX MLS #1874096 Report a problem
    5/6/2024Listed for sale$2,650,000$257/sqft
    Source: WIREX MLS #1874096 Report a problem
    5/5/2024Listing removed--
    Source: WIREX MLS #1860737 Report a problem
    5/1/2024Contingent$2,650,000$257/sqft
    Source: WIREX MLS #1860737 Report a problem
    12/30/2023Listed for sale$2,650,000$257/sqft
    Source: WIREX MLS #1860737 Report a problem
    12/30/2023Listing removed--
    Source: WIREX MLS #1841893 Report a problem
    7/12/2023Listed for sale$2,650,000$257/sqft
    Source: WIREX MLS #1841893 Report a problem
    7/12/2023Listing removed--
    Source: WIREX MLS #1821209 Report a problem
    7/29/2021Price change$2,650,000-4.5%$257/sqft
    Source: RE/MAX International #1743409 Report a problem
    11/21/2020Listed for sale$2,775,000$269/sqft
    Source: RE/MAX Realty 100 #1719505 Report a problem
    9/27/2020Listing removed$2,775,000$269/sqft
    Source: RE/MAX Realty 100 #1672339 Report a problem
    1/8/2020Listed for sale$2,775,000$269/sqft
    Source: RE/MAX Realty 100 #1672339 Report a problem
    9/22/2019Listing removed$2,775,000$269/sqft
    Source: Mahler Sotheby's International Realty #1574242 Report a problem
    7/24/2018Listed for sale$2,775,000+50%$269/sqft
    Source: Mahler Sotheby's International Realty #1574242 Report a problem
    9/22/2005Sold$1,850,000$180/sqft
    Source: Public Record Report a problem

    Public tax history

    YearProperty taxesTax assessment
    2024$34,209 +0.9%$2,853,600 +10%
    2023$33,900 -2.2%$2,593,400
    2022$34,669 -0.4%$2,593,400 +14.8%
    2021$34,793 -6.5%$2,258,800
    2020$37,202 +3.7%$2,258,800 +9%
    2019$35,874 -5.2%$2,072,000
    2018$37,855 -25.6%$2,072,000 -20.6%
    2017$50,879 +10.8%$2,609,000
    2015$45,903 $2,609,000

    Find assessor info on the county website

    Neighborhood: 53122

    Nearby schools

    GreatSchools rating
    Schools provided by the listing agent
    • Elementary: Tonawanda
    • Middle: Pilgrim Park
    • High: Brookfield East
    • District: Elmbrook

    Source: WIREX MLS. This data may not be complete. We recommend contacting the local school district to confirm school assignments for this home.

    Get a cash offer in 3 minutes
    Find out how much your home could sell for in as little as 3 minutes with a no-obligation cash offer.
    Estimated market value
    $3,028,200
    Get a cash offer in 3 minutes
    Find out how much your home could sell for in as little as 3 minutes with a no-obligation cash offer.
    Estimated market value
    $3,028,200