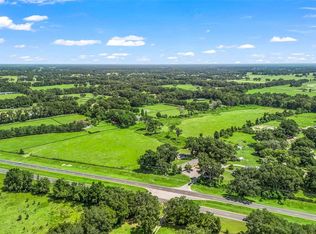
THIS IS HOME!!! 3 BDRM 2 BATH HOME THAT HAS BEEN METICULOUSLY KEPT AND SITS ON 10 MANICURED, FENCED ACRES. FLAG LOT WITH SCENIC PAVED ENTRY DRIVE MAKES THIS HOME SUPER PRIVATE. OPEN FLOOR PLAN IS PERFECT FOR ENTERTAINING AND INCLUDES KITCHEN WITH STAINLESS APPLIANCES, SOFT CLOSE CABINETS, GRANITE COUNTERTOPS AND LARGE ISLAND WITH TONS OF STORAGE, SEATING SPACE AND OVERSIZED SINK. BOTH CASUAL AND FORMAL DINING ARE JUST STEPS AWAY WITH THE BREAKFAST NOOK OVERLOOKING THE POOL AREA WHILE THE FORMAL DINING OVERLOOKS THE ACREAGE. PRIMARY SUITE IS A PRIVATE OASIS WITH SITTING AREA, GLASS SLIDERS TO POOL AREA AND ENSUITE BATH WITH HIS AND HERS WALK IN CLOSETS, DUAL SINKS AND MAKEUP VANITY PLUS LARGE SHOWER ALL RECENTLY REMODELED AND UPDATED. EXTRA BEDROOMS SHARE A POOL BATH AND HAVE AMPLE CLOSET SPACE AND CEILING FANS TOO. POOL WITH SPA AND PAVER DECK IS SURROUNDED BY GARDENS AND FEELS MORE LIKE HAVING A RESORT IN YOUR BACK YARD! PLUS COVERED PORCH TO ENJOY THE OUTDOORS EVEN DURING A PASSING SHOWER OR TO SIT AND WATCH THE KIDS OR GRANDKIDS IN THE POOL. ENJOY THE FRUIT TREES AND GARDENS SURROUNDING THE HOME AND THE FULLY FENCED PROPERTY READY FOR YOUR ANIMALS PLUS FENCED IMMEDIATELY BEHIND THE HOME FOR PETS AND KIDS. 2 CAR SIDE LOAD GARAGE PLUS PARK YOUR RV OR FARM EQUIPMENT UNDER THE 36 X 26 CARPORT. WHOLE HOUSE GENERATOR SO YOU ARE NEVER WITHOUT POWER TOO! TRULY A MUST SEE PROPERTY JUST 10 MILES FROM DOWNTOWN OCALA OR AN EASY DRIVE TO GAINESVILLE. ASK FOR LIST OF RECENT HOME IMPROVEMENTS…IT WON’T FIT HERE!!
Sold for $690,000
$690,000
14225 N US HIGHWAY 441, CITRA, FL 32113
3beds
1,913sqft
Single Family Residence
Built in 2000
9.97 Acres Lot
$712,000 Zestimate®
$361/sqft
$3,381 Estimated rent
Home value
$712,000
$669,000 - $755,000
$3,381/mo
Zestimate® history
Owner options
List your home for rent
$3,381/mo
Rent Zestimate®
Find your next renter with Zillow Rental Manager. Plus, with online applications, you can quickly screen prospective tenants – for free.
$3,381/mo
Rent Zestimate®
Refinance and save
$4,720/mo
Est. payment
Refinancing to a lower rate could help reduce your monthly payments and save thousands over the life of the loan.
$4,720/mo
Est. payment
Explore your selling options
Work with a Zillow partner agent
Leverage their expertise and Zillow's premium Showcase listings to get your home seen by more buyers.
Get startedList with your own agent
Get your home in front of millions of buyers by listing it on Zillow.
Learn how to do itSell it yourself
Take full control of how buyers see your home on Zillow by listing For Sale by Owner (FSBO).
List your homeWhat's special
Zillow last checked:
Listing updated:
Listed by:
Hope Deszell 352-817-0459,
RE/MAX FOXFIRE - HWY 40 352-732-3344
Bought with:
Amy Atkins, 3431791
OCALA HORSE PROPERTIES, LLC
Source: Stellar MLS,MLS#: OM678675 Originating MLS: Ocala - Marion
Originating MLS: Ocala - Marion
Facts & features
Interior
Bedrooms & bathrooms
- Bedrooms: 3
- Bathrooms: 2
- Full bathrooms: 2
Rooms
- Room types: Utility Room
Primary bedroom
- Features: Dual Sinks, En Suite Bathroom, Walk-In Closet(s)
- Level: First
- Dimensions: 14x19
Bedroom 2
- Features: Ceiling Fan(s), Built-in Closet
- Level: First
- Dimensions: 13x11
Bedroom 3
- Features: Ceiling Fan(s), Built-in Closet
- Level: First
- Dimensions: 11x12
Dinette
- Level: First
- Dimensions: 6x11
Dining room
- Features: Ceiling Fan(s)
- Level: First
- Dimensions: 9x12
Foyer
- Features: Coat Closet
- Level: First
- Dimensions: 5x7
Kitchen
- Features: Granite Counters, Kitchen Island
- Level: First
- Dimensions: 11x22
Laundry
- Features: Storage Closet
- Level: First
- Dimensions: 6x14
Living room
- Features: Ceiling Fan(s)
- Level: First
- Dimensions: 13x17
Heating
- Central, Electric
Cooling
- Central Air
Appliances
- Included: Dishwasher, Disposal, Dryer, Microwave, Range, Refrigerator
- Laundry: Inside, Laundry Room
Features
- Cathedral Ceiling(s), Ceiling Fan(s), Eating Space In Kitchen, Open Floorplan, Split Bedroom, Stone Counters, Walk-In Closet(s)
- Flooring: Carpet, Ceramic Tile, Luxury Vinyl
- Doors: Sliding Doors
- Has fireplace: No
Interior area
- Total structure area: 2,727
- Total interior livable area: 1,913 sqft
Property
Parking
- Total spaces: 4
- Parking features: Covered, Driveway, Garage Door Opener, Garage Faces Side, RV Carport, RV Access/Parking
- Attached garage spaces: 2
- Carport spaces: 2
- Covered spaces: 4
- Has uncovered spaces: Yes
- Details: Garage Dimensions: 21x24
Features
- Levels: One
- Stories: 1
- Patio & porch: Covered, Deck, Front Porch, Porch, Rear Porch
- Exterior features: Garden, Lighting, Private Mailbox, Rain Gutters, Sidewalk
- Has private pool: Yes
- Pool features: Auto Cleaner, In Ground, Pool Sweep, Salt Water
- Has spa: Yes
- Spa features: In Ground
- Fencing: Board,Wire
- Has view: Yes
- View description: Garden, Pool
Lot
- Size: 9.97 Acres
- Dimensions: 572 x 692
- Features: Farm, Flag Lot, In County, Landscaped, Oversized Lot, Pasture, Zoned for Horses
- Residential vegetation: Fruit Trees, Mature Landscaping
Details
- Parcel number: 0682100202
- Zoning: A1
- Special conditions: None
Construction
Type & style
- Home type: SingleFamily
- Architectural style: Florida
- Property subtype: Single Family Residence
Materials
- Block, Stucco
- Foundation: Slab
- Roof: Shingle
Condition
- New construction: No
- Year built: 2000
Utilities & green energy
- Sewer: Septic Tank
- Water: Well
- Utilities for property: Electricity Connected
Community & HOA
Community
- Pet fee: $0 monthly
- Subdivision: NONSUB
HOA
- Has HOA: No
Location
- Region: Citra
Financial & listing details
- Price per square foot: $361/sqft
- Tax assessed value: $472,866
- Annual tax amount: $2,123
- Date on market: 5/15/2024
- Cumulative days on market: 49 days
- Listing terms: Cash,Conventional
- Ownership: Fee Simple
- Total actual rent: 0
- Electric utility on property: Yes
- Road surface type: Paved, Asphalt
Price history
| Date | Event | Price |
|---|---|---|
| 8/30/2024 | Sold | $690,000-4%$361/sqft |
Source:  Stellar MLS #OM678675 Report a problem Stellar MLS #OM678675 Report a problem | ||
| 7/3/2024 | Pending sale | $718,900$376/sqft |
Source: Stellar MLS #OM678675 Report a problem | ||
| 5/15/2024 | Listed for sale | $718,900+187.6%$376/sqft |
Source: Stellar MLS #OM678675 Report a problem | ||
| 7/20/2012 | Sold | $250,000$131/sqft |
Source: Public Record Report a problem | ||
Public tax history
| Year | Property taxes | Tax assessment |
|---|---|---|
| 2025 | $7,788 +256.5% | $472,866 +194.9% |
| 2024 | $2,185 +2.9% | $160,348 +3.1% |
| 2023 | $2,123 +3% | $155,504 +3% |
| 2022 | $2,062 +0.3% | $150,935 +2.9% |
| 2021 | $2,056 +0.9% | $146,615 +1.4% |
| 2020 | $2,039 +1.6% | $144,643 +2.2% |
| 2019 | $2,007 | $141,476 +1.9% |
| 2018 | $2,007 +7.3% | $138,874 +2% |
| 2017 | $1,871 +1.3% | $136,095 +2% |
| 2016 | $1,848 | $133,373 +0.7% |
| 2015 | $1,848 +11.4% | $132,472 +4.9% |
| 2014 | $1,658 +2.7% | $126,318 +1.5% |
| 2013 | $1,614 +2% | $124,436 +1.8% |
| 2012 | $1,582 -9.3% | $122,196 -7.7% |
| 2011 | $1,744 -0.8% | $132,434 -1.3% |
| 2010 | $1,759 +5% | $134,135 -38.8% |
| 2009 | $1,675 +1% | $219,249 -5.7% |
| 2008 | $1,659 -7.5% | $232,616 -0.2% |
| 2007 | $1,792 +9.8% | $232,985 +9.3% |
| 2006 | $1,632 -0.1% | $213,183 +31.8% |
| 2005 | $1,634 | $161,722 +1.9% |
| 2004 | $1,634 +1% | $158,675 +12.3% |
| 2002 | $1,618 +2094.1% | $141,268 |
| 2001 | $74 | -- |
| 2000 | $74 | -- |
Find assessor info on the county website
Neighborhood: 32113
Nearby homes
- $569,7003 bd2 ba1.9k sqft14265 N Us Highway 441, Citra, FL 32113Off Market
- $900,00020.08 acresHighway 441, Citra, FL 32113Lot/Land
- $806,1004 bd3 ba2.7k sqft14191 N Us Highway 441, Citra, FL 32113Off Market
- $854,0003 bd2 ba2.4k sqft14303 N Us Highway 441, Citra, FL 32113Off Market
- $386,900-- bd2 ba3.1k sqft14015 N Us Highway 441, Citra, FL 32113Off Market
- $868,2003 bd2 ba1.7k sqft13955 N Us Highway 441, Citra, FL 32113Off Market
- $--4 bd2 ba3k sqft13955 N Us Highway 441 #1, Citra, FL 32113Off Market
- $895,4002 bd1 ba1.1k sqft14297 N Us Highway 441, Citra, FL 32113Off Market
Nearby schools
GreatSchools rating
- 3/10Reddick-Collier Elementary SchoolGrades: PK-5Distance: 2.6 mi
- 3/10North Marion Middle SchoolGrades: 6-8Distance: 1.6 mi
- 2/10North Marion High SchoolGrades: 9-12Distance: 1.5 mi
Schools provided by the listing agent
- Elementary: Reddick-Collier Elem. School
- Middle: North Marion Middle School
- High: North Marion High School
Source: Stellar MLS. This data may not be complete. We recommend contacting the local school district to confirm school assignments for this home.
Get a cash offer in 3 minutes
Find out how much your home could sell for in as little as 3 minutes with a no-obligation cash offer.
Estimated market value
$712,000
Get a cash offer in 3 minutes
Find out how much your home could sell for in as little as 3 minutes with a no-obligation cash offer.
Estimated market value
$712,000
- Florida
- Marion County
- Citra
- 32113
- 14225 N US HIGHWAY 441
