Unique multi-level country home on picturesque, wooded parcel ready for investment and has spacious four bedrooms, two and 1/2 bathrooms, and a bonus room. Open entry to living room with stone hearth and wood stove. Enter kitchen and family dining room from living room. Large front porch and rear patio facing a landscaped forested setting for your pleasure. All doors and closet doors have been replaced with white panel doors. Decorator crown molding in every main room. Back yard opens to wooded, seasonal creek with community trail to Meadow Park with boat ramp to 300-acre lake for boating and fishing. Enjoy all of Lake Wildwood's amenities. You are not just buying a home, you are buying a lifestyle! This special home is minutes away from all of Lake Wildwood's amenities: community pool, world class golf course, 300-acre lake, pickleball courts, tennis courts, fine dining club house, recreation center and much more! Perfect for a family, or multi-family, or investment. Includes Home Warranty for Buyer! New Low Price.
Closed
$357,000
14225 NW Pepperwood Dr, Penn Valley, CA 95946
4beds
2,042sqft
Single Family Residence
Built in 1986
0.33 Acres Lot
$438,500 Zestimate®
$175/sqft
$3,024 Estimated rent
Home value
$438,500
$395,000 - $482,000
$3,024/mo
Zestimate® history
Owner options
List your home for rent
$3,024/mo
Rent Zestimate®
Find your next renter with Zillow Rental Manager. Plus, with online applications, you can quickly screen prospective tenants – for free.
$3,024/mo
Rent Zestimate®
Refinance and save
$5,642/mo
Est. payment
Refinancing to a lower rate could help reduce your monthly payments and save thousands over the life of the loan.
$5,642/mo
Est. payment
Explore your selling options
Work with a Zillow partner agent
Leverage their expertise and Zillow's premium Showcase listings to get your home seen by more buyers.
Get startedList with your own agent
Get your home in front of millions of buyers by listing it on Zillow.
Learn how to do itSell it yourself
Take full control of how buyers see your home on Zillow by listing For Sale by Owner (FSBO).
List your homeWhat's special
Zillow last checked:
Listing updated:
Listed by:
John Walasek,
Century 21 Cornerstone Realty
Bought with:
Better Homes and Gardens RE
Source: MetroList Services of CA,MLS#: 223046465Originating MLS: MetroList Services, Inc.
Facts & features
Interior
Bedrooms & bathrooms
- Bedrooms: 4
- Bathrooms: 3
- Full bathrooms: 2
- Partial bathrooms: 1
Rooms
- Room types: Master Bathroom, Master Bedroom, Office, Dining Room, Possible Guest, Family Room, Storage, Kitchen, Living Room
Primary bedroom
- Features: Closet, Walk-In Closet
Primary bathroom
- Features: Shower Stall(s), Low-Flow Shower(s), Low-Flow Toilet(s), Tile, Window
Dining room
- Features: Bar, Dining/Family Combo, Formal Area
Kitchen
- Features: Breakfast Area, Ceramic Counter, Kitchen/Family Combo, Tile Counters
Heating
- Central, Electric, Heat Pump, Wood Stove, Zoned
Cooling
- Ceiling Fan(s), Central Air, Heat Pump, Zoned
Appliances
- Included: Free-Standing Refrigerator, Range Hood, Ice Maker, Dishwasher, Water Heater, Disposal, Microwave, Plumbed For Ice Maker, Self Cleaning Oven, Electric Cooktop, Electric Water Heater, Free-Standing Electric Oven, Free-Standing Electric Range, Dryer, Washer
- Laundry: Sink, Electric Dryer Hookup, Space For Frzr/Refr, Ground Floor, In Garage
Features
- Flooring: Carpet, Tile
- Has fireplace: No
Interior area
- Total interior livable area: 2,042 sqft
Property
Parking
- Total spaces: 2
- Parking features: 24'+ Deep Garage, Attached, Garage Door Opener, Garage Faces Front, Guest, Interior Access, Driveway
- Attached garage spaces: 2
- Has uncovered spaces: Yes
Features
- Stories: 3
- Has private pool: Yes
- Pool features: Membership Fee, In Ground, Community, Fenced, Gunite, Solar Heat, Lap
- Fencing: Back Yard,Wire
Lot
- Size: 0.33 Acres
- Features: Private, Secluded, Garden, Shape Regular, Greenbelt, Landscape Back, Landscape Front, Landscaped
Details
- Additional structures: Pool House
- Zoning description: R-1 PD
- Special conditions: Offer As Is
- Other equipment: MultiPhone Lines, Networked
Construction
Type & style
- Home type: SingleFamily
- Architectural style: Contemporary
- Property subtype: Single Family Residence
Materials
- Ceiling Insulation, Concrete, Floor Insulation, Glass, Wall Insulation, Wood, Wood Siding
- Foundation: Concrete, Slab
- Roof: Shingle,Composition
Condition
- Year built: 1986
Details
- Builder name: Dick Campion
Utilities & green energy
- Sewer: Sewer Connected, Sewer Connected & Paid, Sewer in Street, Public Sewer
- Water: Meter on Site, Water District, Public
- Utilities for property: Cable Available, Public, DSL Available, Electric, Underground Utilities, Internet Available, Sewer Connected
Community & HOA
Community
- Features: Gated
HOA
- Has HOA: Yes
- Amenities included: Barbecue, Playground, Pool, Clubhouse, Putting Green(s), Recreation Facilities, Roof Deck, Golf Course, Greenbelt, Park
- Services included: Security, Pool
- HOA fee: $3,405 annually
Location
- Region: Penn Valley
Financial & listing details
- Price per square foot: $175/sqft
- Price range: $357K - $357K
- Date on market: 7/3/2025
- Road surface type: Asphalt, Paved
Price history
| Date | Event | Price |
|---|---|---|
| 10/4/2023 | Sold | $357,000-7.8%$175/sqft |
Source: MetroList Services of CA #223046465 Report a problem | ||
| 6/15/2023 | Pending sale | $387,000$190/sqft |
Source: MetroList Services of CA #223046465 Report a problem | ||
| 5/26/2023 | Listed for sale | $387,000$190/sqft |
Source: MetroList Services of CA #223046465 Report a problem | ||
Public tax history
Tax history is unavailable.
Neighborhood: 95946
Nearby homes
- $357,0004 bd2 ba2k sqft14225 Pepperwood Dr, Penn Valley, CA 95946Sold
- $431,3003 bd2 ba1.7k sqft14211 Pepperwood Dr, Penn Valley, CA 95946Off Market
- $360,4163 bd2 ba1.4k sqft14239 Pepperwood Dr, Penn Valley, CA 95946Off Market
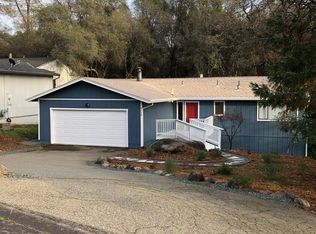
- $456,4004 bd3 ba2.2k sqft14199 Pepperwood Dr, Penn Valley, CA 95946Off Market
- $355,3003 bd2 ba1.5k sqft14251 Pepperwood Dr, Penn Valley, CA 95946Off Market
- $---- bd-- ba-- sqft14179 Lake Wildwood Dr, Penn Valley, CA 95946Off Market
- $41,429-- bd-- ba-- sqft14232 Pepperwood Dr, Penn Valley, CA 95946Off Market
- $351,6003 bd2 ba1.2k sqft14265 Pepperwood Dr, Penn Valley, CA 95946Off Market
- $487,1003 bd2 ba2k sqft14185 Pepperwood Dr, Penn Valley, CA 95946Off Market
Nearby schools
GreatSchools rating
- 7/10Williams Ranch Elementary SchoolGrades: K-3Distance: 0.7 mi
- 5/10Ready Springs ElementaryGrades: 4-8Distance: 3.5 mi
- 7/10Nevada Union High SchoolGrades: 9-12Distance: 7.5 mi
Get a cash offer in 3 minutes
Find out how much your home could sell for in as little as 3 minutes with a no-obligation cash offer.
Estimated market value
$438,500
Get a cash offer in 3 minutes
Find out how much your home could sell for in as little as 3 minutes with a no-obligation cash offer.
Estimated market value
$438,500
- California
- Nevada County
- Penn Valley
- 95946
- 14225 NW Pepperwood Dr
