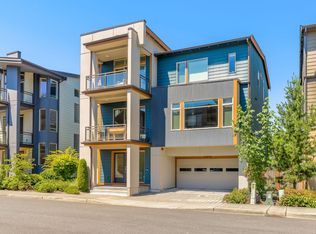
Stunning Remodeled Home with Bellevue Skyline Views and Expansive Flat Garden in Coveted Somerset Neighborhood
Welcome to your dream rental home in the highly sought-after Somerset community of Bellevue, WA. This meticulously maintained and beautifully remodeled 4-bedroom + recreation room / 3-bath home is located within the award-winning Bellevue School District (#1 in Washington) and zoned for Somerset Elementary (#7 of 1,884 WA elementary schools, 10/10 on GreatSchools), Tyee Middle (10/10), and Newport High School (10/10).
Offering 3,070 sq. ft. of thoughtfully upgraded living space on a 0.26-acre flat lot, this home features premium finishes, unmatched privacy, and an expansive flat garden perfect for outdoor enjoyment. It's conveniently located within walking distance to the elementary school, playground, and Somerset Recreation Club (with pool, tennis, and basketball courts). Enjoy a tranquil, nature-connected lifestyle with easy access to I-90, I-405, and shopping just 8 minutes to Factoria Center (T&T Supermarket, Target, Amazon Fresh, Safeway), and 15 minutes to Costco.
Key Features
Prime Community Living
*Nestled at the top of Somerset, this home features both front and back flat garden spaces, offering a quiet, peaceful environment that's still highly convenient.
*Quick access to I-90 (5 min) and I-405 (9 min).
*Walk to top-rated schools, somerset Club, mins from parks, shopping, dining, and more.
Top-Rated Schools
*Somerset Elementary Advanced learning & gifted program (10/10 Greatschool rating)
*Tyee Middle School 10/10
*Newport High School 10/10
Flexible & Spacious Layout
*4 full bedrooms plus a generous bonus/recreation room ideal for a home office, gym, playroom, or guest suite.

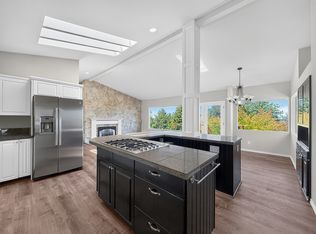
*Open-concept layout with connected living, dining, kitchen, and family rooms.
Views & Natural Light
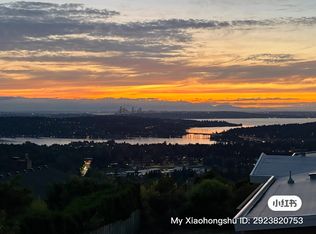
*Breathtaking Downtown Bellevue views from the living room.
*Backyard garden views from the primary suite and 3 additional bedrooms, plus 3 decks.
*Abundant natural light throughout the home.
Comfortable Bedrooms & Retreat-Style Primary Suite
*Remodeled primary suite with private deck, lush garden views, walk-in closet, and elegant en-suite bath.
*3 additional bedrooms plus large bonus room provide flexible living space.
Premium Upgrades and Appliances
*Flooring: Bamboo hardwood on the main level, plush carpet in living areas.
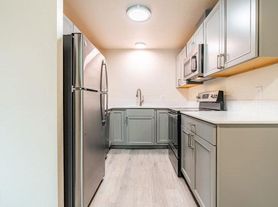
*Kitchen: Modern granite countertops, brand-new electric induction cooktop, oven, microwave, dishwasher, and refrigerator.
*Dedicated laundry room equipped with a washer, dryer, and a utility sink for added convenience.
*Recent updates in all bedrooms, bathrooms, and kitchen.
Outdoor Living
*Expansive flat backyard with fruit trees and manicured landscaping perfect for outdoor dining, lounging, and children's play.
Garage & Storage
*Two-car garage with built-in workshop area.
*EV charger installed.
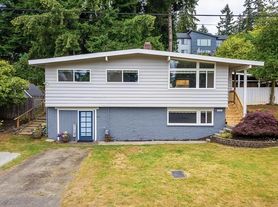
*Extra-large, flat driveway accommodates up to 6 vehicles ideal for families, guests, or multi-car households
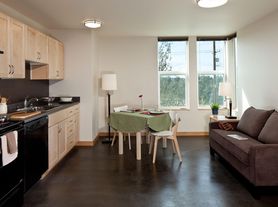
*Unfurnished rental (staged photos are for illustration purposes only).
Rental Terms
*Monthly Rent: $5950 (includes lawn mowing)
*Move-in Date: Available starting 10/2/2026
*Lease Term: Minimum 12 months
*Security Deposit: $5950 (refundable), 1 month rent+ security deposit due upon lease signing
*Cleaning Fee: $1,500 (non-refundable, due at lease end; final amount based on service time and cleaning fee)
Utilities
*Landlord pays: Front and back yard maintenance
*Tenant pays: All utilities (gas, electricity, water, sewer, garbage, internet, yard waste)
Renter's Insurance Requirement
*Tenants must carry renter's insurance with minimum $300,000 liability coverage
*Landlord must be listed as an "additional interested party"
*Proof of insurance required within 5 days of move-in
Application Requirements
*Minimum credit score: 720 (all adult applicants)
*Positive rental history and landlord references required
*No pets, no smoking, no subletting (inside or outside the property)
*Application process: Apply via Zillow. Viewings/Tours are scheduled after preliminary screening.
*Contact: Please message via Zillow with any questions or to request a tour.
Don't miss this rare opportunity to live in one of Bellevue's most prestigious neighborhoods with luxury finishes, top schools, a peaceful community, and stunning views. We look forward to welcoming you home!
Monthly Rent: $5950 (includes lawn mowing)
Lease Term: Minimum 12 months,
Security Deposit: $5950 (refundable)
Upon signing the lease, tenants are required to pay the first month's rent ($5950) and a refundable security deposit of $5950. A non-refundable deep cleaning fee of $1,500* will be withheld at lease end.
*final amount based on service time and actual cleaning fee.
House for rent
Single family residence
Available now
No pets
Air conditioner, window unit
In unit laundry
Attached garage parking
Forced air
What's special
Bellevue skyline viewsModern granite countertopsPremium finishesExpansive flat gardenEv charger installed
- 15 days |
- -- |
- -- |
Zillow last checked:
Listing updated:
Travel times
Facts & features
Interior
Bedrooms & bathrooms
- Bedrooms: 4
- Bathrooms: 3
- Full bathrooms: 3
Heating
- Forced Air
Cooling
- Air Conditioner, Window Unit
Appliances
- Included: Dishwasher, Dryer, Freezer, Microwave Oven, Oven, Refrigerator, Washer
- Laundry: In Unit
Features
- Walk In Closet
- Flooring: Carpet, Hardwood, Tile
Interior area
- Total interior livable area: 3,070 sqft
Property
Parking
- Parking features: Attached, Garage
- Has attached garage: Yes
- Details: Contact manager
Features
- Patio & porch: Patio
- Exterior features: 3 Private Decks, Bamboo Flooring, Fruit And Flower Trees, Fully Remodeled, Large Outdoor Spaces, Modern Kitchen, Open Space Design
Details
- Additional structures: Garage(s)
- Parcel number: 7855900180
Construction
Type & style
- Home type: SingleFamily
- Property subtype: Single Family Residence
Community & HOA
Location
- Region: Bellevue
Financial & listing details
- Lease term: 1 Year
Price history
| Date | Event | Price |
|---|---|---|
| 10/2/2026 | Listed for rent | $5,950-4.8%$2/sqft |
Source: Zillow Rentals Report a problem | ||
| 5/27/2025 | Listing removed | $6,250$2/sqft |
Source: Zillow Rentals Report a problem | ||
| 5/21/2025 | Listed for rent | $6,250$2/sqft |
Source: Zillow Rentals Report a problem | ||
| 5/24/2023 | Sold | $2,000,000+12.5%$651/sqft |
Source:  NWMLS as distributed by MLS GRID #2059488 Report a problem NWMLS as distributed by MLS GRID #2059488 Report a problem | ||
| 4/28/2023 | Pending sale | $1,777,000$579/sqft |
Source: NWMLS as distributed by MLS GRID #NWM2059488 Report a problem | ||
| 4/26/2023 | Listed for sale | $1,777,000+407.7%$579/sqft |
Source: NWMLS as distributed by MLS GRID #NWM2059488 Report a problem | ||
| 11/9/1999 | Sold | $350,000+34.6%$114/sqft |
Source: Public Record Report a problem | ||
| 7/23/1996 | Sold | $260,000$85/sqft |
Source: Public Record Report a problem | ||