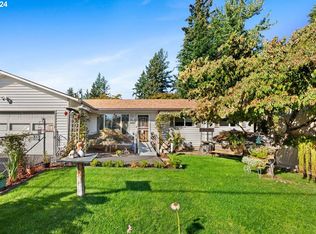
Tucked into a convenient SE Portland location, this move-in ready home offers comfort, confidence, and everyday convenience. Whether you're buying your first home or looking for a place to put down roots, you'll appreciate the care and investment that's already been made here. Major updates including new siding in 2024 and a brand new roof in 2026 mean the big-ticket projects have already been handled, allowing you to focus on making the space your own. It's a home that feels fresh, well-maintained, and ready for its next chapter. Step outside to a spacious, fully fenced large backyard with room for gardening, pets, playtime, or simply relaxing after a long day. This home's location offers an easy, connected lifestyle with shopping, transit, and everyday essentials just minutes away. Spend weekends relaxing in the nearby 25 acre Parklane Neighborhood Park or golfing at Glendoveer public Golf Course. Enjoy convenient access for commuting, or take advantage of the many local shops & restaurants that make this area such a practical place to call home. Schedule a tour of a home where the hard work has already been done offering peace of mind, lasting value, and a welcoming place to start your next adventure. Home Energy Score = 5. HES Report link: https://us.greenbuildingregistry.com/green-homes/OR10249141 [Home Energy Score = 5. HES Report at https://rpt.greenbuildingregistry.com/hes/OR10249141]
Sold
Street View
$456,000
14225 SE Mill St, Portland, OR 97233
3beds
1,842sqft
Residential, Single Family Residence
Built in 1969
6,969 Square Feet Lot
$455,900 Zestimate®
$248/sqft
$2,874 Estimated rent
Home value
$455,900
$433,000 - $479,000
$2,874/mo
Zestimate® history
Owner options
List your home for rent
$2,874/mo
Rent Zestimate®
Find your next renter with Zillow Rental Manager. Plus, with online applications, you can quickly screen prospective tenants – for free.
$2,874/mo
Rent Zestimate®
Refinance and save
$3,019/mo
Est. payment
Refinancing to a lower rate could help reduce your monthly payments and save thousands over the life of the loan.
$3,019/mo
Est. payment
Explore your selling options
Work with a Zillow partner agent
Leverage their expertise and Zillow's premium Showcase listings to get your home seen by more buyers.
Get startedList with your own agent
Get your home in front of millions of buyers by listing it on Zillow.
Learn how to do itSell it yourself
Take full control of how buyers see your home on Zillow by listing For Sale by Owner (FSBO).
List your homeWhat's special
Move-in ready home
Zillow last checked:
Listing updated:
Listed by:
Dominique Hofmann 503-708-6788,
Soldera Properties, Inc
Bought with:
Lou Chain, 201224342
Think Real Estate
Source: RMLS (OR),MLS#: 410146267
Facts & features
Interior
Bedrooms & bathrooms
- Bedrooms: 3
- Bathrooms: 2
- Full bathrooms: 2
- Main level bathrooms: 1
Rooms
- Room types: Bedroom 2, Bedroom 3, Dining Room, Family Room, Kitchen, Living Room, Primary Bedroom
Primary bedroom
- Level: Lower
Bedroom 2
- Level: Main
Bedroom 3
- Level: Lower
Dining room
- Level: Main
Family room
- Features: Tile Floor
- Level: Lower
Kitchen
- Level: Main
Living room
- Features: Builtin Features
- Level: Main
Heating
- Forced Air
Cooling
- None
Appliances
- Included: Dishwasher, Free-Standing Range, Plumbed For Ice Maker, Stainless Steel Appliance(s), Electric Water Heater
- Laundry: Laundry Room
Features
- Built-in Features
- Flooring: Hardwood, Laminate, Luxury Vinyl Plank, Tile
- Windows: Aluminum Frames, Vinyl Frames
- Basement: Finished
Interior area
- Total structure area: 1,842
- Total interior livable area: 1,842 sqft
Property
Parking
- Total spaces: 2
- Parking features: Driveway, RV Boat Storage, Attached, Oversized
- Attached garage spaces: 2
- Has uncovered spaces: Yes
Accessibility
- Accessibility features: Walkin Shower, Accessibility
Features
- Levels: Two,Multi/Split
- Stories: 2
- Patio & porch: Patio
- Exterior features: Yard
- Fencing: Fenced
Lot
- Size: 6,969 Square Feet
- Features: Level, SqFt 7000 to 9999
Details
- Additional structures: RVBoatStorage
- Parcel number: R285103
Construction
Type & style
- Home type: SingleFamily
- Property subtype: Residential, Single Family Residence
Materials
- Brick, T111 Siding
- Foundation: Concrete Perimeter
- Roof: Composition
Condition
- Resale
- New construction: No
- Year built: 1969
Utilities & green energy
- Gas: Gas
- Sewer: Public Sewer
- Water: Public
Community & HOA
Community
- Security: Security Gate
HOA
- Has HOA: No
Location
- Region: Portland
Financial & listing details
- Price per square foot: $248/sqft
- Tax assessed value: $461,910
- Annual tax amount: $5,488
- Date on market: 8/5/2026
- Cumulative days on market: 17 days
- Listing terms: Cash,Conventional,FHA,VA Loan
- Road surface type: Paved
Price history
| Date | Event | Price |
|---|---|---|
| 9/15/2026 | Sold | $456,000+1.6%$248/sqft |
Source:  RMLS (OR) #410146267 Report a problem RMLS (OR) #410146267 Report a problem | ||
| 8/24/2026 | Pending sale | $449,000$244/sqft |
Source: RMLS (OR) #410146267 Report a problem | ||
| 8/5/2026 | Listed for sale | $449,000+190.6%$244/sqft |
Source: RMLS (OR) #410146267 Report a problem | ||
| 5/22/2002 | Sold | $154,500$84/sqft |
Source: Public Record Report a problem | ||
Public tax history
| Year | Property taxes | Tax assessment |
|---|---|---|
| 2025 | $5,488 +4.3% | $237,200 +3% |
| 2024 | $5,262 +4.5% | $230,300 +3% |
| 2023 | $5,038 +2.5% | $223,600 +3% |
| 2022 | $4,915 -0.9% | $217,090 +3% |
| 2021 | $4,957 +12.1% | $210,770 +3% |
| 2020 | $4,421 +3.9% | $204,640 +3% |
| 2019 | $4,254 | $198,680 +3% |
| 2018 | $4,254 +3.5% | $192,900 +3% |
| 2017 | $4,111 +7.6% | $187,290 +3% |
| 2016 | $3,820 | $181,840 +3% |
| 2015 | $3,820 +7.4% | $176,550 +3% |
| 2014 | $3,557 +19.5% | $171,410 +3% |
| 2013 | $2,978 +2.4% | $166,420 +3% |
| 2012 | $2,908 -1.6% | $161,580 +3% |
| 2011 | $2,956 -10.3% | $156,880 +3% |
| 2010 | $3,295 +1.8% | $152,320 +3% |
| 2009 | $3,238 +5.9% | $147,890 +3% |
| 2008 | $3,058 +0.1% | $143,590 +3% |
| 2007 | $3,055 +3.3% | $139,410 +3% |
| 2006 | $2,958 +2.3% | $135,350 +3% |
| 2005 | $2,891 +3% | $131,410 +3% |
| 2004 | $2,807 +3.8% | $127,590 +3% |
| 2003 | $2,703 +6.8% | $123,880 +3% |
| 2002 | $2,530 +12.9% | $120,280 +6.1% |
| 2000 | $2,240 | $113,380 |
Find assessor info on the county website
Neighborhood: Centennial
Nearby homes
- $363,0003 bd1 ba1k sqft14215 SE Mill St, Portland, OR 97233Off Market
- $520,0007 bd3 ba1.9k sqft14235 SE Mill St, Portland, OR 97233Sold
- $393,0002 bd1 ba1.8k sqft14232 SE Mill Ct, Portland, OR 97233Off Market
- $363,0003 bd1 ba1k sqft14216 SE Mill Ct, Portland, OR 97233Off Market
- $357,9003 bd1 ba1k sqft14201 SE Mill St, Portland, OR 97233Off Market
- $213,1003 bd1 ba1k sqft14201 SE Mill St, Portland, OR 97233Off Market
- $429,2002 bd2 ba1.9k sqft14245 SE Mill St, Portland, OR 97233Off Market
- $342,0003 bd1 ba1.3k sqft14208 SE Mill Ct, Portland, OR 97233Off Market
Nearby schools
GreatSchools rating
- 6/10Parklane Elementary SchoolGrades: K-5Distance: 0.8 mi
- 1/10Oliver MiddleGrades: 6-8Distance: 0.9 mi
- 4/10Centennial High SchoolGrades: 9-12Distance: 2.1 mi
Schools provided by the listing agent
- Elementary: Harold Oliver
- Middle: Oliver
- High: Centennial
Source: RMLS (OR). This data may not be complete. We recommend contacting the local school district to confirm school assignments for this home.
Get a cash offer in 3 minutes
Find out how much your home could sell for in as little as 3 minutes with a no-obligation cash offer.
Estimated market value
$455,900
Get a cash offer in 3 minutes
Find out how much your home could sell for in as little as 3 minutes with a no-obligation cash offer.
Estimated market value
$455,900
- Oregon
- Multnomah County
- Portland
- 97233
- Centennial
- 14225 SE Mill St
