Skip main navigation
Sold for $465,000
  • $465,000

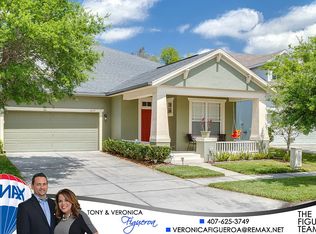
    14225 Southern Red Maple Dr, Orlando, FL 32828

    3beds
    1,794sqft
    Single Family Residence
    Built in 2004
    7,083 Square Feet Lot
    $460,800 Zestimate®
    $259/sqft
    $2,436 Estimated rent

    Home value

    $460,800

    $419,000 - $507,000

    $2,436/mo

    Zestimate® history
    Loading
    Loading...

    Owner options

    List your home for rent

    $2,436/mo

    Rent Zestimate®

    Find your next renter with Zillow Rental Manager. Plus, with online applications, you can quickly screen prospective tenants – for free.

    Learn more

    $2,436/mo

    Rent Zestimate®

    Refinance and save

    $3,467/mo

    Est. payment

    Refinancing to a lower rate could help reduce your monthly payments and save thousands over the life of the loan.

    See today's rates

    $3,467/mo

    Est. payment

    Explore your selling options

    Work with a Zillow partner agent

    Leverage their expertise and Zillow's premium Showcase listings to get your home seen by more buyers.

    Get started

    List with your own agent

    Get your home in front of millions of buyers by listing it on Zillow.

    Learn how to do it

    Sell it yourself

    Take full control of how buyers see your home on Zillow by listing For Sale by Owner (FSBO).

    List your home

    What's special

    New toiletsFresh paintDual granite vanitiesQuartz countertopsScreened-in porchNew water heaterSpacious backyard
    Welcome to this beautifully maintained Ryland Stratton Model, perfectly situated on one of Avalon Park’s most desirable streets. This home offers a spacious backyard overlooking serene conservation views, providing a peaceful retreat for both relaxation and entertaining. Meticulously kept and tastefully decorated, this home is move-in ready and full of thoughtful upgrades. Inside, you'll find a spacious open and split floorplan, designed for both privacy and versatility. Architectural details such as arched doorways, soaring 9’+ ceilings, and recessed lighting add character and elegance. The formal dining and living room combo is perfect for hosting, while the inviting family room seamlessly connects to the kitchen and breakfast nook. The kitchen is a chef’s dream, featuring quartz countertops and a stylish backsplash, both added in 2021, upgraded newer stainless steel appliances, and 42” maple cabinets that provide ample storage. Whether you're preparing meals or entertaining guests, this space is designed for both functionality and style. The primary suite is a true owner’s retreat, offering breathtaking views of the conservation area. Recent updates include new luxury vinyl plank flooring and fresh paint (2024), creating a warm and tranquil atmosphere. The en suite bathroom is beautifully updated with dual granite vanities, a brand-new soaking tub, updated shower wall tile (2024), a seamless glass shower, and a spacious walk-in closet. Additional highlights include granite countertops in all bathrooms, beautiful laminate flooring in the main areas, and plush carpeting in the guest bedrooms. Neutral colors throughout provide a timeless and inviting ambiance. The washer and dryer are included, making this home truly move-in ready. Step outside to enjoy the fully fenced backyard with a screened-in porch and paver patio, the perfect setting to take in the gorgeous conservation views. This home has been meticulously maintained, with major updates already taken care of, including a newer roof (2018), new AC (2023), new water heater (2024), new exterior paint (2024), new french drain (2024), new toilets (2023), and newer interior paint (2021). Be sure to check the full upgrades list for more details. Located just a short distance from the community pool, this home truly offers the best of Avalon Park living. Don’t miss this incredible opportunity—schedule your private showing today! Avalon also features a Splash Pad, Community Pools, Gated Playground w/ Bathrooms, Jogging/Biking Trails, Dog Park & Football/Soccer/Baseball Fields, Basketball/Tennis/Pickleball/Racquetball Courts. Zoned in Excellent Top Rated Schools. Downtown Avalon provides Shops, Restaurants & Professional Services. Located near Downtown Orlando, 528, 417 & 408 toll roads, Waterford Lakes Town Center, UCF, Medical City, Lake Nona, Florida's beaches & Major Attractions. Basic Cable and Internet Included in HOA dues with Spectrum.

    Zillow last checked:

    Listing updated:

    Listed by:

    Crystal Adams 407-927-9610,

    RE/MAX INNOVATION 407-281-1053

    Bought with:

    Chris Winn, 3271088

    BLOOM HOME GROUP REALTY LLC

    Source: Stellar MLS,MLS#: O6285623MLS LogoOriginating MLS: Orlando Regional

    Facts & features

    Interior

    Bedrooms & bathrooms
    • Bedrooms: 3
    • Bathrooms: 2
    • Full bathrooms: 2
    Rooms
    • Room types: Utility Room
    Primary bedroom
    • Features: Ceiling Fan(s), Dual Sinks, En Suite Bathroom, Garden Bath, Granite Counters, Tub with Separate Shower Stall, Walk-In Closet(s)
    • Level: First
    • Area: 168 Square Feet
    • Dimensions: 14x12
    Bedroom 2
    • Features: Built-in Closet
    • Level: First
    • Area: 110 Square Feet
    • Dimensions: 11x10
    Bedroom 3
    • Features: Built-in Closet
    • Level: First
    • Area: 110 Square Feet
    • Dimensions: 11x10
    Dining room
    • Level: First
    • Area: 117 Square Feet
    • Dimensions: 13x9
    Family room
    • Features: Ceiling Fan(s)
    • Level: First
    • Area: 195 Square Feet
    • Dimensions: 15x13
    Kitchen
    • Features: Breakfast Bar, Pantry, Stone Counters
    • Level: First
    • Area: 132 Square Feet
    • Dimensions: 12x11
    Living room
    • Features: Ceiling Fan(s)
    • Level: First
    • Area: 304 Square Feet
    • Dimensions: 19x16
    Heating
    • Central, Electric
    Cooling
    • Central Air
    Appliances
    • Included: Dishwasher, Dryer, Microwave, Range, Refrigerator, Washer
    • Laundry: Inside
    Features
    • Ceiling Fan(s), Eating Space In Kitchen, High Ceilings, Kitchen/Family Room Combo, Split Bedroom, Stone Counters, Walk-In Closet(s)
    • Flooring: Carpet, Ceramic Tile, Laminate, Vinyl
    • Doors: Sliding Doors
    • Windows: Blinds
    • Has fireplace: No
    Interior area
    • Total structure area: 2,578
    • Total interior livable area: 1,794 sqft

    Property

    Parking
    • Total spaces: 2
    • Parking features: Garage Door Opener
    • Garage spaces: 2
    Features
    • Levels: One
    • Stories: 1
    • Patio & porch: Covered, Deck, Patio, Porch, Screened
    • Exterior features: Irrigation System
    • Fencing: Fenced
    Lot
    • Size: 7,083 Square Feet
    • Features: Conservation Area, Sidewalk
    • Residential vegetation: Trees/Landscaped
    Details
    • Parcel number: 052332100201880
    • Zoning: P-D
    • Special conditions: None

    Construction

    Type & style
    • Home type: SingleFamily
    • Property subtype: Single Family Residence
    Materials
    • Block, Stucco
    • Foundation: Slab
    • Roof: Shingle
    Condition
    • Completed
    • New construction: No
    • Year built: 2004

    Utilities & green energy

    • Sewer: Public Sewer
    • Water: Public
    • Utilities for property: BB/HS Internet Available, Cable Available, Electricity Available, Public

    Community & HOA

    Community
    • Features: Clubhouse, Deed Restrictions, Dog Park, Park, Playground, Pool, Racquetball, Restaurant, Sidewalks, Tennis Court(s)
    • Security: Security System, Smoke Detector(s)
    • Pet fee: $0 monthly
    • Subdivision: AVALON PARK VLG 4
    HOA
    • Has HOA: Yes
    • Amenities included: Basketball Court, Cable TV, Clubhouse, Fence Restrictions, Park, Pickleball Court(s), Playground, Pool, Racquetball, Recreation Facilities, Tennis Court(s), Trail(s), Vehicle Restrictions
    • Services included: Cable TV, Community Pool, Internet, Maintenance Grounds, Pool Maintenance, Recreational Facilities, Security
    • HOA fee: $141 monthly
    • HOA name: Leland Management- Sara Cortes
    • HOA phone: 407-249-9395
    Location
    • Region: Orlando

    Financial & listing details

    • Price per square foot: $259/sqft
    • Tax assessed value: $386,308
    • Annual tax amount: $3,124
    • Date on market: 3/1/2025
    • Cumulative days on market: 9 days
    • Listing terms: Cash,Conventional
    • Ownership: Fee Simple
    • Total actual rent: 0
    • Electric utility on property: Yes
    • Road surface type: Paved, Asphalt

    Price history

    DateEventPrice
    4/15/2025Sold$465,000-1.1%$259/sqft
    Source: Stellar MLS #O6285623 Report a problem
    3/11/2025Pending sale$470,000$262/sqft
    Source: Stellar MLS #O6285623 Report a problem
    3/6/2025Price change$470,000-1.1%$262/sqft
    Source: Stellar MLS #O6285623 Report a problem
    3/1/2025Listed for sale$475,000+111.6%$265/sqft
    Source: Stellar MLS #O6285623 Report a problem
    9/20/2013Sold$224,500+2%$125/sqft
    Source: Public Record Report a problem
    8/9/2013Listed for sale$220,000+44.7%$123/sqft
    Source: Keller Williams Classic Realty #O5176390 Report a problem
    5/2/2011Sold$152,000+1.3%$85/sqft
    Source: Stellar MLS #O5027566 Report a problem
    2/5/2011Listed for sale$150,000+4%$84/sqft
    Source: Keller Williams Advantage II Realty #O5027566 Report a problem
    10/8/2010Sold$144,200-28.6%$80/sqft
    Source: Public Record Report a problem
    1/14/2005Sold$201,900$113/sqft
    Source: Public Record Report a problem

    Public tax history

    YearProperty taxesTax assessment
    2024$3,124 +7.7%$209,937 +3%
    2023$2,901 +4%$203,822 +3%
    2022$2,789 +1.3%$197,885 +3%
    2021$2,753 +1%$192,121 +1.4%
    2020$2,726 +1.6%$189,468 +2.3%
    2019$2,683 +1.1%$185,208 +1.9%
    2018$2,655 $181,755 -14.8%
    2017$2,655 +1.5%$213,439 +12%
    2016$2,614 +1.1%$190,530 +5.7%
    2015$2,587 -3.2%$180,207 +4.9%
    2014$2,672 +35.9%$171,770 +20.8%
    2013$1,967 +1%$142,221 +9.4%
    2012$1,948 +0.5%$130,018 +0.4%
    2011$1,937 -25.7%$129,505 -3.5%
    2010$2,609 $134,168 -23%
    2009-- $174,346 -24.3%
    2008$4,084 -10.8%$230,265 -12.9%
    2007$4,580 +1.1%$264,429 +10.9%
    2006$4,532 +27.9%$238,350 +34.3%
    2005$3,542 +307.6%$177,530 +322.7%
    2004$869 +1230.6%$42,000 +1100%
    2003$65 $3,500
    Find assessor info on the county website

    Neighborhood: Alafaya

    Nearby schools

    GreatSchools rating
    Schools provided by the listing agent
    • Elementary: Avalon Elem
    • Middle: Avalon Middle
    • High: Timber Creek High

    Source: Stellar MLS. This data may not be complete. We recommend contacting the local school district to confirm school assignments for this home.

    Get a cash offer in 3 minutes
    Find out how much your home could sell for in as little as 3 minutes with a no-obligation cash offer.
    Estimated market value
    $460,800
    Get a cash offer in 3 minutes
    Find out how much your home could sell for in as little as 3 minutes with a no-obligation cash offer.
    Estimated market value
    $460,800