Skip main navigation
Sold for $2,350,000
  • $2,350,000

    14225 Stroller Way, Wellington, FL 33414

    4beds
    3,034sqft
    Single Family Residence
    Built in 1998
    0.19 Square Feet Lot
    $-- Zestimate®
    $775/sqft
    $6,266 Estimated rent

    Home value

    Not available

    Estimated sales range

    Not available

    $6,266/mo

    Zestimate® history
    Loading
    Loading...

    Owner options

    List your home for rent

    $6,266/mo

    Rent Zestimate®

    Find your next renter with Zillow Rental Manager. Plus, with online applications, you can quickly screen prospective tenants – for free.

    Learn more

    $6,266/mo

    Rent Zestimate®

    Refinance and save

    $14,213/mo

    Est. payment

    Refinancing to a lower rate could help reduce your monthly payments and save thousands over the life of the loan.

    See today's rates

    $14,213/mo

    Est. payment

    Explore your selling options

    Work with a Zillow partner agent

    Leverage their expertise and Zillow's premium Showcase listings to get your home seen by more buyers.

    Get started

    List with your own agent

    Get your home in front of millions of buyers by listing it on Zillow.

    Learn how to do it

    Sell it yourself

    Take full control of how buyers see your home on Zillow by listing For Sale by Owner (FSBO).

    List your home

    What's special

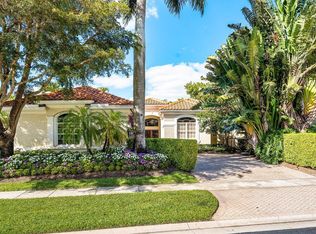
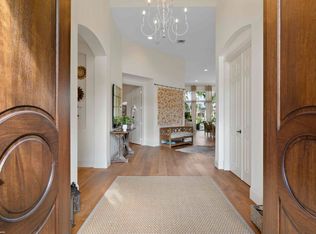
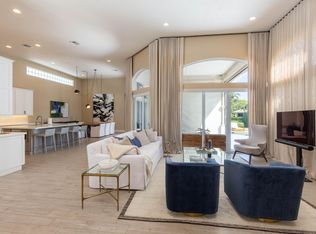
    ALL NEW IMPACT WINDOWS, COMPLETE & New Lake View Deck! Just steps away from WEF, one of the world's premier equestrian events, this beautifully renovated 4-bedroom, 4-bath home offers over 3,000 sq ft of refined living space. Designed with the discerning buyer in mind, every detail has been thoughtfully curated for comfort, style, and functionality. From the moment you arrive, vibrant Bougainvillea frames the entrance, welcoming you home. Step through double Hurricane Impact front doors into a spacious, light-filled interior that opens to sweeping views of the living room, patio, pool, and spa. The open-concept layout flows effortlessly, highlighted by new ceramic wood-look flooring throughout the main living areas. The heart of the home—its modern, fully renovated kitchen— boasts stunning Quartzite countertops, high-end appliances, and sleek finishes that blend luxury with everyday practicality. Each of the four bathrooms vanities have been stylishly updated, including the spa-like primary suite with contemporary design elements. With every major amenity upgraded, this home is move-in ready and perfect for those seeking a fresh start in the heart of Wellington. Whether you're here for the season or staying for a lifetime, this home offers the perfect blend of elegance and ease.

    Zillow last checked:

    Listing updated:

    Listed by:

    Luis J Rodriguez 561-385-2383,

    Keller Williams Realty - Welli

    Bought with:

    Maria O Mendelsohn, 3207396

    Douglas Elliman Wellington

    Source: BeachesMLS,MLS#: R10987428MLS LogoOriginating MLS: BeachesMLS

    Facts & features

    Interior

    Bedrooms & bathrooms
    • Bedrooms: 4
    • Bathrooms: 4
    • Full bathrooms: 4
    • Main level bathrooms: 4
    • Main level bedrooms: 4
    Primary bedroom
    • Level: Main
    • Area: 216
    • Dimensions: 18 X 12
    Bedroom 2
    • Level: Main
    • Area: 144
    • Dimensions: 12 X 12
    Bedroom 3
    • Level: Main
    • Area: 196
    • Dimensions: 14 X 14
    Bedroom 4
    • Level: Main
    • Area: 196
    • Dimensions: 14 X 14
    Dining room
    • Level: Main
    • Area: 192
    • Dimensions: 12 X 16
    Kitchen
    • Level: Main
    • Area: 358.75
    • Dimensions: 17.5 X 20.5
    Living room
    • Level: Main
    • Area: 640
    • Dimensions: 32 X 20
    Other
    • Area: 132
    • Dimensions: 11 X 12
    Heating
    • Central, Zoned
    Cooling
    • Central Air, Electric, Zoned
    Appliances
    • Included: Dryer, Dishwasher, Electric Range, Free-Standing Freezer, Disposal, Microwave, Refrigerator, Washer
    • Laundry: Inside
    Features
    • Built-in Features, Breakfast Area, Bathtub, Closet Cabinetry, Dual Sinks, Garden Tub/Roman Tub, High Ceilings, Kitchen Island, Kitchen/Dining Combo, Living/Dining Room, Main Level Primary, Split Bedrooms, Soaking Tub, Separate Shower, Walk-In Closet(s)
    • Flooring: Ceramic Tile, Wood
    • Windows: Sliding
    Interior area
    • Total structure area: 4,040
    • Total interior livable area: 3,034 sqft

    Property

    Parking
    • Total spaces: 3
    • Parking features: Attached, Garage, Garage Door Opener
    • Attached garage spaces: 3
    Features
    • Levels: One
    • Stories: 1
    • Patio & porch: Covered, Patio, Porch
    • Exterior features: Lighting, Outdoor Living Area
    • Has private pool: Yes
    • Pool features: Heated, In Ground, Salt Water
    • Has spa: Yes
    • Spa features: Heated, In Ground
    • Has view: Yes
    • View description: Canal, Pool
    • Has water view: Yes
    • Water view: Canal
    Lot
    • Size: 0.19 sqft
    • Features: Sprinklers Automatic, < 1/4 Acre
    Details
    • Parcel number: 73414420060000360
    • Zoning: PUD-PLANNED UNI
    • Special conditions: Listed As-Is

    Construction

    Type & style
    • Home type: SingleFamily
    • Property subtype: Single Family Residence
    Materials
    • Block
    • Roof: Spanish Tile
    Condition
    • Resale
    • New construction: No
    • Year built: 1998

    Utilities & green energy

    • Electric: 3 Phase
    • Sewer: Public Sewer
    • Water: Public
    • Utilities for property: Cable Available, Sewer Available, Water Available

    Community & neighborhood

    Security
    • Security features: Security System Owned, Gated with Guard, Gated Community
    Community
    • Community features: Home Owners Association, Gated, Street Lights, Sidewalks
    Location
    • Region: Wellington
    • Subdivision: EQUESTRIAN CLUB ESTATES PL 2

    HOA & financial

    HOA
    • Has HOA: Yes
    • HOA fee: $870 monthly
    • Amenities included: Sidewalks, Trail(s)
    • Services included: Security

    Other

    Other facts
    • Listing terms: Cash,Conventional
    • Road surface type: Paved

    Price history

    DateEventPrice
    3/9/2026Sold$2,350,000-19%$775/sqft
    Source: BeachesMLS #R10987428 Report a problem
    12/15/2025Listed for sale$2,900,000$956/sqft
    Source: BeachesMLS #RX-10987428 Report a problem
    9/10/2025Listing removed$2,900,000$956/sqft
    Source: BeachesMLS #RX-10987428 Report a problem
    2/11/2025Price change$2,900,000-9.4%$956/sqft
    Source: BeachesMLS #RX-10987428 Report a problem
    1/2/2025Listed for sale$3,200,000$1,055/sqft
    Source: BeachesMLS #RX-10987428 Report a problem
    12/6/2024Listing removed$3,200,000$1,055/sqft
    Source: BeachesMLS #RX-10987428 Report a problem
    10/17/2024Price change$3,200,000-14.7%$1,055/sqft
    Source: BeachesMLS #RX-10987428 Report a problem
    5/15/2024Listed for sale$3,750,000+189.6%$1,236/sqft
    Source: BeachesMLS #RX-10987428 Report a problem
    9/16/2011Listing removed$1,295,000$427/sqft
    Source: Illustrated Properties Real Estate #R3223606 Report a problem
    9/9/2011Listed for sale$1,295,000+10.2%$427/sqft
    Source: Illustrated Properties Real Estate #R3223606 Report a problem
    3/26/2007Sold$1,175,000+135%$387/sqft
    Source: Public Record Report a problem
    3/5/2001Sold$500,000+25%$165/sqft
    Source: Public Record Report a problem
    12/7/2000Sold$400,000$132/sqft
    Source: Public Record Report a problem

    Public tax history

    YearProperty taxesTax assessment
    2025$38,030 -12.8%$1,854,804 +10%
    2024$43,621 +25.1%$1,686,185 +10%
    2023$34,874 +3.8%$1,532,895 +10%
    2022$33,582 +12.7%$1,393,541 +10%
    2021$29,801 +9.9%$1,266,855 +10%
    2020$27,110 +12.7%$1,151,686 +10%
    2019$24,048 $1,046,987 -14.3%
    2018$24,048 +14.2%$1,222,396 +0.1%
    2017$21,060 +4.3%$1,220,937 +55.2%
    2016$20,190 +8.5%$786,616 +10%
    2015$18,614 +25.2%$715,105 +10%
    2014$14,862 +5.6%$650,095 +10%
    2013$14,079 +15.9%$590,995 +10%
    2012$12,149 -14.5%$537,268 -13.2%
    2011$14,208 +6.5%$619,230 +7.7%
    2010$13,336 +12.9%$575,192 +9.5%
    2009$11,807 -2.9%$525,154 -13.3%
    2008$12,162 +39.7%$605,934 +32%
    2007$8,706 -6%$459,095 +2.5%
    2006$9,265 $447,898 +3%
    2005-- $434,852 +3%
    2004$5,087 +1441.6%$422,186 +1.9%
    2003$330 -96.3%$414,314 +6.4%
    2002$8,854 -1.2%$389,314
    2001$8,957 +16.7%$389,314 +15.8%
    2000$7,675 +4.9%$336,314
    1999$7,319 $336,314

    Find assessor info on the county website

    Neighborhood: Equestrian Club Estates

    Nearby schools

    GreatSchools rating
    Schools provided by the listing agent
    • Elementary: New Horizons
    • Middle: Polo Park
    • High: Wellington

    Source: BeachesMLS. This data may not be complete. We recommend contacting the local school district to confirm school assignments for this home.