Skip main navigation
Sold for $519,000
  • $519,000

    14225 Woodrock Path, Colorado Springs, CO 80921

    3beds
    2,878sqft
    Single Family Residence
    Built in 2005
    6,621.12 Square Feet Lot
    $515,300 Zestimate®
    $180/sqft
    $2,594 Estimated rent

    Home value

    $515,300

    $490,000 - $541,000

    $2,594/mo

    Zestimate® history
    Loading
    Loading...

    Owner options

    List your home for rent

    $2,594/mo

    Rent Zestimate®

    Find your next renter with Zillow Rental Manager. Plus, with online applications, you can quickly screen prospective tenants – for free.

    Learn more

    $2,594/mo

    Rent Zestimate®

    Refinance and save

    $3,041/mo

    Est. payment

    Refinancing to a lower rate could help reduce your monthly payments and save thousands over the life of the loan.

    See today's rates

    $3,041/mo

    Est. payment

    Explore your selling options

    Work with a Zillow partner agent

    Leverage their expertise and Zillow's premium Showcase listings to get your home seen by more buyers.

    Get started

    List with your own agent

    Get your home in front of millions of buyers by listing it on Zillow.

    Learn how to do it

    Sell it yourself

    Take full control of how buyers see your home on Zillow by listing For Sale by Owner (FSBO).

    List your home

    What's special

    Private larger sized lotCharming covered front porchGranite countersAbundant natural lightSpacious family roomWalk-in closetRenovated kitchen
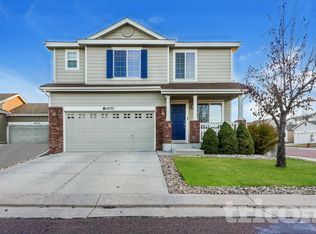
    Nestled in the desirable Falcons Nest community in Northgate, this inviting two-story home offers comfort, convenience, and room to grow. Ideally located near top-rated District 20 schools, parks, trails, open space, and I-25, you'll enjoy an easy commute to Denver, downtown Colorado Springs, the Air Force Academy, and nearby military installations. A charming covered front porch welcomes you inside to a bright, open floor plan with neutral finishes and abundant natural light. The formal living room flows into the spacious family room featuring built-ins and a cozy gas fireplace with tile surround. The renovated kitchen is designed for both everyday living and entertaining, with new cabinetry, granite counters, a breakfast bar, pantry, and an adjoining dining nook. Step outside to a private, larger sized lot with a fenced backyard offering space to relax and unwind. The main level also includes a convenient laundry room with garage access and a powder bath. Upstairs, a versatile loft overlooks the living area below and makes an ideal home office, homework station, or second living space. The master suite offers beautiful mountain views, a walk-in closet, and a spacious five-piece bath with dual vanities, soaking tub, and separate shower. Two additional bedrooms and a full bath complete the upper level. The 832-square-foot unfinished basement provides excellent potential for future expansion—whether you envision an additional bedroom, rec room, home gym, or extra storage space. Residents of Falcons Nest enjoy nearby neighborhood parks, playgrounds, walking trails, and open space, with easy access to all the shopping, dining, coffee shops, and everyday conveniences of the Northgate area, including InterQuest and Jackson Creek. Front Range mountain views and year-round outdoor recreation make this location truly special.

    Zillow last checked:

    Listing updated:

    Listed by:

    Ryan Graham 719-351-4014,

    The Platinum Group

    Bought with:

    Benjamin Townsend

    Townsend Real Estate Ltd

    Source: elevateMLS,MLS#: 6652699MLS Logo

    Facts & features

    Interior

    Bedrooms & bathrooms
    • Bedrooms: 3
    • Bathrooms: 3
    • Full bathrooms: 2
    • 1/2 bathrooms: 1
    Other
    • Level: Upper
    • Area: 306 Square Feet
    • Dimensions: 18 x 17
    Heating
    • Forced Air
    Cooling
    • Central Air
    Appliances
    • Included: Dishwasher, Exhaust Fan, Range, Refrigerator
    • Laundry: Main Level
    Features
    • 5-Pc Bath, 6-Panel Doors, Breakfast Bar
    • Flooring: Carpet, Vinyl/Linoleum
    • Basement: Full,Unfinished
    • Has fireplace: Yes
    • Fireplace features: Gas
    Interior area
    • Total structure area: 2,878
    • Total interior livable area: 2,878 sqft
    • Finished area above ground: 2,046
    • Finished area below ground: 832

    Property

    Parking
    • Total spaces: 2
    • Parking features: Attached, Even with Main Level, Garage Door Opener, Concrete Driveway
    • Attached garage spaces: 2
    Features
    • Levels: Two
    • Stories: 2
    • Patio & porch: Wood Deck
    • Fencing: Back Yard
    • Has view: Yes
    • View description: Mountain(s)
    Lot
    • Size: 6,621 sqft
    • Features: Level, Hiking Trail, Near Park, Near Schools, Near Shopping Center, Landscaped
    Details
    • Parcel number: 7201106048

    Construction

    Type & style
    • Home type: SingleFamily
    • Property subtype: Single Family Residence
    Materials
    • Brick, Masonite, Framed on Lot, Frame
    • Roof: Composite Shingle
    Condition
    • Existing Home
    • New construction: No
    • Year built: 2005

    Utilities & green energy

    • Water: Municipal
    • Utilities for property: Electricity Connected

    Community & neighborhood

    Location
    • Region: Colorado Springs

    HOA & financial

    HOA
    • Has HOA: Yes
    • HOA fee: $58 monthly
    • Services included: Maintenance Grounds, Snow Removal, Trash Removal

    Other

    Other facts
    • Listing terms: Cash,Conventional,VA Loan

    Price history

    DateEventPrice
    6/30/2026Sold$519,000$180/sqft
    Source: elevateMLS #6652699 Report a problem
    6/3/2026Pending sale$519,000$180/sqft
    Source: REcolorado as distributed by MLS GRID #7628598 Report a problem
    6/3/2026Contingent$519,000$180/sqft
    Source: elevateMLS #6652699 Report a problem
    5/26/2026Price change$519,000-1.9%$180/sqft
    Source: elevateMLS #6652699 Report a problem
    5/7/2026Price change$529,000-1.9%$184/sqft
    Source: elevateMLS #6652699 Report a problem
    4/10/2026Listed for sale$539,000+65.8%$187/sqft
    Source: elevateMLS #6652699 Report a problem
    6/25/2018Sold$325,000$113/sqft
    Source: Public Record Report a problem
    5/30/2018Pending sale$325,000$113/sqft
    Source: The Platinum Group #4359617 Report a problem
    5/25/2018Listed for sale$325,000+33.5%$113/sqft
    Source: The Platinum Group #5935713 Report a problem
    8/14/2015Listing removed$1,600$1/sqft
    Source: Owner Report a problem
    7/15/2015Listed for rent$1,600+6.7%$1/sqft
    Source: Owner Report a problem
    6/2/2015Listing removed$1,500$1/sqft
    Source: Owner Report a problem
    5/23/2015Listed for rent$1,500$1/sqft
    Source: Owner Report a problem
    11/23/2005Sold$243,500$85/sqft
    Source: Public Record Report a problem

    Public tax history

    YearProperty taxesTax assessment
    2024$2,857 +6.3%$33,360
    2023$2,687 -7.1%$33,360 +30.5%
    2022$2,891 $25,570 -2.8%
    2021-- $26,310 +10.8%
    2020$2,672 +0.7%$23,750 +2.2%
    2019$2,654 +20.7%$23,240 +21.7%
    2018$2,199 -0.3%$19,090
    2017$2,205 +0.3%$19,090 +2.4%
    2016$2,199 +17.5%$18,650
    2015$1,872 +11.1%$18,650 +11%
    2014$1,685 $16,800
    2013-- --
    2012-- $17,150
    2011$1,767 $17,150 -8%
    2010-- $18,640
    2009-- $18,640 +2%
    2008-- $18,270
    2006-- $18,270 +1223.9%
    2004-- $1,380

    Find assessor info on the county website

    Neighborhood: 80921

    Nearby schools

    GreatSchools rating
    Schools provided by the listing agent
    • District: Academy-20

    Source: elevateMLS. This data may not be complete. We recommend contacting the local school district to confirm school assignments for this home.

    Get a cash offer in 3 minutes
    Find out how much your home could sell for in as little as 3 minutes with a no-obligation cash offer.
    Estimated market value
    $515,300
    Get a cash offer in 3 minutes
    Find out how much your home could sell for in as little as 3 minutes with a no-obligation cash offer.
    Estimated market value
    $515,300