Skip main navigation
Off market
  • $485,600

    14226 BEFORE DAWN, San Antonio, TX 78248

    4beds
    2,058sqft
    Single Family Residence
    Built in 2002
    0.35 Acres Lot
    $485,600 Zestimate®
    $236/sqft
    $3,112 Estimated rent

    Home value

    $485,600

    $461,000 - $510,000

    $3,112/mo

    Zestimate® history
    Loading
    Loading...

    Owner options

    List your home for rent

    $3,112/mo

    Rent Zestimate®

    Find your next renter with Zillow Rental Manager. Plus, with online applications, you can quickly screen prospective tenants – for free.

    Learn more

    $3,112/mo

    Rent Zestimate®

    Refinance and save

    $3,713/mo

    Est. payment

    Refinancing to a lower rate could help reduce your monthly payments and save thousands over the life of the loan.

    See today's rates

    $3,713/mo

    Est. payment

    Explore your selling options

    Work with a Zillow partner agent

    Leverage their expertise and Zillow's premium Showcase listings to get your home seen by more buyers.

    Get started

    List with your own agent

    Get your home in front of millions of buyers by listing it on Zillow.

    Learn how to do it

    Sell it yourself

    Take full control of how buyers see your home on Zillow by listing For Sale by Owner (FSBO).

    List your home

    What's special

    Great schools nearbyLuscious carpetTranquil cul-de-sacOpen-concept floor planFamily roomDining spaceGranite countertops

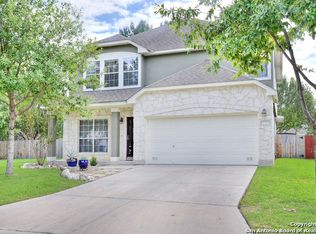
    Welcome to Your Dream Home in a Tranquil Cul-de-sac! Presenting a charming, spacious, and welcoming property that will soon become your dream home! Located in a tranquil cul-de-sac, this radiant one-story property boasts 2058 sqft of living space, 4 beds, and 2 baths. From the moment you step inside, you'll notice the beautiful open-concept floor plan that feels incredibly spacious and ideal for entertaining or spending quality time with your family. The property features a 2 car garage that keeps your car safe and secure. With great schools nearby, you and your family will enjoy the convenience of a well-rounded education close to home. The open-concept kitchen, dining space, and family room are perfect for social gatherings, and with an eat-in kitchen, you'll never run out of space for your guests. The granite countertops add a touch of elegance to the kitchen and are perfect for your culinary creations. The freshly painted cabinets give the kitchen an overall refreshing ambiance. The large primary bedroom is nothing short of breathtaking, with outside access that leads you to your blissful backyard. The extra rooms boast luscious carpet, while the main areas feature beautiful tile flooring that blends in perfectly with the overall design. The backyard is an oasis of luxury, with a pool that invites you to enjoy sunny days or relax under the stars. The backyard is large, making it an excellent space for entertaining, relaxation, and cherished moments with loved ones. If you're looking for a dream home within a tranquil and coveted cul-de-sac, this property is perfect for you. Reach out to us today to schedule a visit!

    This property is off market, which means it's not currently listed for sale or rent on Zillow. This may be different from what's available on other websites or public sources.

    Zillow last checked:

    Listing updated:

    Listed by:

    Jeff Froboese TREC #652548 (210) 334-7037,

    Premier Realty Group Platinum

    Source: LERA MLS,MLS#: 1696674MLS Logo

    Facts & features

    Interior

    Bedrooms & bathrooms
    • Bedrooms: 4
    • Bathrooms: 2
    • Full bathrooms: 2
    Primary bedroom
    • Features: Walk-In Closet(s), Ceiling Fan(s), Full Bath
    • Area: 216
    • Dimensions: 12 x 18
    Bedroom 2
    • Area: 120
    • Dimensions: 12 x 10
    Bedroom 3
    • Area: 121
    • Dimensions: 11 x 11
    Bedroom 4
    • Area: 130
    • Dimensions: 13 x 10
    Primary bathroom
    • Features: Tub/Shower Separate
    • Area: 234
    • Dimensions: 13 x 18
    Dining room
    • Area: 154
    • Dimensions: 11 x 14
    Kitchen
    • Area: 240
    • Dimensions: 16 x 15
    Living room
    • Area: 252
    • Dimensions: 18 x 14
    Heating
    • Central, Electric
    Cooling
    • Central Air
    Appliances
    • Included: Cooktop, Built-In Oven, Range, Disposal, Dishwasher, Water Softener Owned, Electric Water Heater
    • Laundry: Main Level, Lower Level, Laundry Room, Washer Hookup, Dryer Connection
    Features
    • One Living Area, Separate Dining Room, Eat-in Kitchen, Two Eating Areas, Kitchen Island, Breakfast Bar, Utility Room Inside, 1st Floor Lvl/No Steps, Open Floorplan, High Speed Internet, All Bedrooms Downstairs, Walk-In Closet(s), Master Downstairs, Ceiling Fan(s), Programmable Thermostat
    • Flooring: Carpet, Ceramic Tile
    • Windows: Double Pane Windows, Window Coverings
    • Has basement: No
    • Number of fireplaces: 1
    • Fireplace features: One, Family Room
    Interior area
    • Total interior livable area: 2,058 sqft

    Property

    Parking
    • Total spaces: 2
    • Parking features: Two Car Garage
    • Garage spaces: 2
    Features
    • Levels: One
    • Stories: 1
    • Patio & porch: Covered
    • Exterior features: Rain Gutters
    • Has private pool: Yes
    • Pool features: In Ground, Community
    • Has spa: Yes
    • Spa features: Heated
    • Fencing: Privacy
    Lot
    • Size: 0.35 Acres
    • Features: Cul-De-Sac, 1/4 - 1/2 Acre, Curbs, Sidewalks, Streetlights, Fire Hydrant w/in 500'
    • Residential vegetation: Mature Trees
    Details
    • Parcel number: 170140100690

    Construction

    Type & style
    • Home type: SingleFamily
    • Property subtype: Single Family Residence
    Materials
    • Stucco
    • Foundation: Slab
    • Roof: Composition
    Condition
    • Pre-Owned
    • New construction: No
    • Year built: 2002

    Utilities & green energy

    • Electric: CPS
    • Gas: CPS
    • Sewer: SAWS
    • Water: SAWS
    • Utilities for property: Cable Available

    Community & HOA

    Community
    • Features: Tennis Court(s), Playground, Jogging Trails
    • Security: Security System Owned, Controlled Access
    • Subdivision: Churchill Estates
    HOA
    • Has HOA: Yes
    • HOA fee: $342 annually
    • HOA name: CHURCHILL ESTATES HOMES ASSOC.
    • Second HOA name: Cia Services
    • Additional fee info: HOA Fee 2: $348.00 Annually
    Location
    • Region: San Antonio

    Financial & listing details

    • Price per square foot: $236/sqft
    • Tax assessed value: $435,700
    • Annual tax amount: $10,008
    • Price range: $450.5K - $485.6K
    • Date on market: 9/11/2025
    • Cumulative days on market: 20 days
    • Listing terms: Conventional,FHA,VA Loan,Cash
    • Road surface type: Paved

    Price history

    DateEventPrice
    7/21/2023Sold--
    Source: LERA MLS #1696674 Report a problem
    7/6/2023Pending sale$439,000$213/sqft
    Source: LERA MLS #1696674 Report a problem
    6/23/2023Contingent$439,000$213/sqft
    Source: LERA MLS #1696674 Report a problem
    6/17/2023Listed for sale$439,000+54%$213/sqft
    Source: LERA MLS #1696674 Report a problem
    4/13/2018Sold--
    Source: LERA MLS #44006_1290342 Report a problem
    2/21/2018Pending sale$285,000$138/sqft
    Source: eXp Realty, LLC #1290342 Report a problem
    2/1/2018Listed for sale$285,000$138/sqft
    Source: eXp Realty, LLC #1290342 Report a problem
    11/15/2006Sold--
    Source: LERA MLS #617329 Report a problem

    Public tax history

    YearProperty taxesTax assessment
    2025$7,519 -27%$435,700 -3.3%
    2024$10,296 +33.9%$450,500 +9.2%
    2023$7,692 -7.7%$412,610 +10%
    2022$8,338 $375,100 +10%
    2021-- $341,000 +8.8%
    2020-- $313,500 +10%
    2019$7,391 $285,000 -3.9%
    2018$7,391 +6.4%$296,420 +8.6%
    2017$6,947 +0.2%$273,000 +1.1%
    2016$6,933 +13%$270,160 +7.5%
    2015$6,136 $251,420 +9.4%
    2014$6,136 $229,910 +5.2%
    2013-- $218,590 -3%
    2012-- $225,440 -5.9%
    2011-- $239,680 -3.7%
    2010-- $249,000 +5.3%
    2009-- $236,510 +1.4%
    2008-- $233,280 +0.7%
    2007-- $231,770 +5.2%
    2006-- $220,250 +8.1%
    2005-- $203,670
    2004-- --
    2003-- --
    2002-- --
    Find assessor info on the county website

    Neighborhood: Churchill Estates

    Nearby schools

    GreatSchools rating
    Schools provided by the listing agent
    • Elementary: Huebner
    • Middle: Eisenhower
    • High: Churchill
    • District: North East I.S.D.

    Source: LERA MLS. This data may not be complete. We recommend contacting the local school district to confirm school assignments for this home.

    Get a cash offer in 3 minutes
    Find out how much your home could sell for in as little as 3 minutes with a no-obligation cash offer.
    Estimated market value
    $485,600
    Get a cash offer in 3 minutes
    Find out how much your home could sell for in as little as 3 minutes with a no-obligation cash offer.
    Estimated market value
    $485,600