*NEW PHOTOS* Gorgeous & Meticulously Maintained 4 Bedroom 2 Bathroom + Hot Tub with 1,950+ square feet of living space in the Sherwood neighborhood of Eastwood. The front yard is beautifully landscaped with pavers extending the width of the driveway. Walking through the front door you are led into a large living and dining room space with plenty of natural light. The kitchen is upgraded with quartz countertops and decorative tile backsplash, stainless steel appliances, with a kitchen island. The primary is very spacious with a large walk in closet. The primary bathroom has separate vanities, garden tub and a walk in shower. The other three bedrooms and full bathroom are located down a hallway in the rear of the home creating a true split plan. Glass sliders from the living room open to a fully screened in covered porch with pavers. The absolute true gem of this property is the fully fenced in paver stone backyard featuring a hot tub under a gazebo! Walking around this oasis you will find a water feature, garden planter boxes for flowers and herbs, shed for storage, along with a focal stone fire pit! Other upgrades include newer water heater, 2019 AC, 2017 roof, ceiling fans throughout, new toilets throughout, new kitchen sink and disposal, and landscaping in both the front and backyard. Eastwood is a community with desirable school zones, along with wonderful community amenities: community pool, two separate parks that include playgrounds, tennis courts, basketball courts, racquetball courts, a sand volleyball court, and baseball fields. Additionally, there is a storage area for RVs and boats, with FIBER OPTIC CABLE AND INTERNET INCLUDED in HOA fees! Ask your agent for the upgrade sheet and make an appointment to see this home today!
Sold for $479,000
$479,000
14226 CASTLEROCK DRIVE, ORLANDO, FL 32828
4beds
1,956sqft
Single Family Residence
Built in 1997
5,490 Square Feet Lot
$465,400 Zestimate®
$245/sqft
$2,604 Estimated rent
Home value
$465,400
$442,000 - $489,000
$2,604/mo
Zestimate® history
Owner options
List your home for rent
$2,604/mo
Rent Zestimate®
Find your next renter with Zillow Rental Manager. Plus, with online applications, you can quickly screen prospective tenants – for free.
$2,604/mo
Rent Zestimate®
Refinance and save
$3,583/mo
Est. payment
Refinancing to a lower rate could help reduce your monthly payments and save thousands over the life of the loan.
$3,583/mo
Est. payment
Explore your selling options
Work with a Zillow partner agent
Leverage their expertise and Zillow's premium Showcase listings to get your home seen by more buyers.
Get startedList with your own agent
Get your home in front of millions of buyers by listing it on Zillow.
Learn how to do itSell it yourself
Take full control of how buyers see your home on Zillow by listing For Sale by Owner (FSBO).
List your homeWhat's special
Zillow last checked:
Listing updated:
Listed by:
Kevin Kelly 407-793-1266,
THE WILKINS WAY LLC 407-874-0230,
Karen Wilkins 850-284-3143,
THE WILKINS WAY LLC
Bought with:
Jean Lubin, 3336133
LA ROSA RTY WINTER GARDEN LLC
Source: Stellar MLS,MLS#: O6187490 Originating MLS: Orlando Regional
Originating MLS: Orlando Regional
Facts & features
Interior
Bedrooms & bathrooms
- Bedrooms: 4
- Bathrooms: 2
- Full bathrooms: 2
Primary bedroom
- Features: Walk-In Closet(s)
- Level: First
Bedroom 1
- Features: Built-in Closet
- Level: First
Bedroom 2
- Features: Built-in Closet
- Level: First
Bedroom 3
- Features: Built-in Closet
- Level: First
Kitchen
- Level: First
Living room
- Level: First
Heating
- Central, Electric
Cooling
- Central Air
Appliances
- Included: Dishwasher, Disposal, Gas Water Heater, Range, Refrigerator
- Laundry: Inside, Laundry Room
Features
- Ceiling Fan(s), Eating Space In Kitchen, Kitchen/Family Room Combo, Primary Bedroom Main Floor, Stone Counters, Thermostat, Walk-In Closet(s)
- Flooring: Carpet, Tile
- Doors: Sliding Doors
- Has fireplace: No
Interior area
- Total structure area: 2,400
- Total interior livable area: 1,956 sqft
Property
Parking
- Total spaces: 2
- Parking features: RV Access/Parking
- Attached garage spaces: 2
Features
- Levels: One
- Stories: 1
- Patio & porch: Covered, Rear Porch, Screened
- Exterior features: Irrigation System, Lighting
- Has spa: Yes
- Spa features: Above Ground, Heated
- Has view: Yes
- View description: Garden
Lot
- Size: 5,490 Square Feet
- Features: Landscaped
- Residential vegetation: Fruit Trees
Details
- Additional structures: Cabana
- Parcel number: 362231798100200
- Zoning: P-D
- Special conditions: None
Construction
Type & style
- Home type: SingleFamily
- Property subtype: Single Family Residence
Materials
- Block, Concrete, Stucco
- Foundation: Slab
- Roof: Shingle
Condition
- New construction: No
- Year built: 1997
Utilities & green energy
- Sewer: Public Sewer
- Water: Public
- Utilities for property: BB/HS Internet Available, Cable Connected, Electricity Connected, Natural Gas Connected, Public, Sewer Connected, Water Connected
Community & HOA
Community
- Features: Park, Playground, Pool, Sidewalks
- Pet fee: $0 monthly
- Subdivision: SHERWOOD PH 01
HOA
- Has HOA: Yes
- Amenities included: Basketball Court, Cable TV, Maintenance, Optional Additional Fees, Park, Playground, Pool, Storage, Tennis Court(s)
- Services included: Cable TV, Community Pool, Internet, Pool Maintenance, Recreational Facilities
- HOA fee: $134 monthly
- HOA name: Richard Eckelberry
- HOA phone: 352-404-4481
Location
- Region: Orlando
Financial & listing details
- Price per square foot: $245/sqft
- Tax assessed value: $373,386
- Annual tax amount: $3,783
- Date on market: 3/15/2024
- Cumulative days on market: 88 days
- Listing terms: Cash,Conventional,FHA,VA Loan
- Ownership: Fee Simple
- Total actual rent: 0
- Electric utility on property: Yes
- Road surface type: Paved
Price history
| Date | Event | Price |
|---|---|---|
| 7/18/2024 | Sold | $479,000$245/sqft |
Source:  Stellar MLS #O6187490 Report a problem Stellar MLS #O6187490 Report a problem | ||
| 6/13/2024 | Pending sale | $479,000$245/sqft |
Source: Stellar MLS #O6187490 Report a problem | ||
| 6/3/2024 | Price change | $479,000-2%$245/sqft |
Source: Stellar MLS #O6187490 Report a problem | ||
| 5/8/2024 | Price change | $489,000-1.2%$250/sqft |
Source: Stellar MLS #O6187490 Report a problem | ||
| 4/3/2024 | Price change | $495,000-1%$253/sqft |
Source: Stellar MLS #O6187490 Report a problem | ||
| 3/15/2024 | Listed for sale | $500,000+75.4%$256/sqft |
Source: Stellar MLS #O6187490 Report a problem | ||
| 9/30/2019 | Sold | $285,000$146/sqft |
Source: Stellar MLS #O5804396 Report a problem | ||
| 8/9/2019 | Listed for sale | $285,000+114.3%$146/sqft |
Source: EXP REALTY LLC #O5804396 Report a problem | ||
| 3/27/2000 | Sold | $133,000+12.5%$68/sqft |
Source: Public Record Report a problem | ||
| 7/22/1997 | Sold | $118,200$60/sqft |
Source: Public Record Report a problem | ||
Public tax history
| Year | Property taxes | Tax assessment |
|---|---|---|
| 2024 | $4,056 +7.2% | $266,806 +3% |
| 2023 | $3,783 +4.6% | $259,035 +3.4% |
| 2022 | $3,617 +1.7% | $250,519 +3% |
| 2021 | $3,558 -1.3% | $243,222 -0.6% |
| 2020 | $3,606 +75.3% | $244,776 +67% |
| 2019 | $2,057 +1% | $146,545 +1.9% |
| 2018 | $2,036 | $143,813 -27.1% |
| 2017 | $2,036 +2.3% | $197,317 +4.2% |
| 2016 | $1,991 +1.5% | $189,314 +5.9% |
| 2015 | $1,961 -3.5% | $178,742 +8.9% |
| 2014 | $2,031 +1.8% | $164,175 +18% |
| 2013 | $1,994 +0.9% | $139,181 +5.2% |
| 2012 | $1,976 +3.4% | $132,336 +3.5% |
| 2011 | $1,911 -1.1% | $127,830 -5.4% |
| 2010 | $1,933 | $135,184 -18.5% |
| 2009 | -- | $165,959 -20.8% |
| 2008 | $1,774 -6% | $209,587 -13.2% |
| 2007 | $1,886 -5.4% | $241,539 +4.8% |
| 2006 | $1,995 +1.9% | $230,505 +40% |
| 2005 | $1,958 +4.9% | $164,697 +16.5% |
| 2004 | $1,868 +0.9% | $141,410 +3% |
| 2003 | $1,851 +2.7% | $137,343 +10.2% |
| 2002 | $1,803 -0.5% | $124,589 +14.6% |
| 2001 | $1,812 +1.4% | $108,741 +2.1% |
| 2000 | $1,786 | $106,537 |
Find assessor info on the county website
Neighborhood: Alafaya
Nearby homes
- $476,3004 bd2 ba1.9k sqft14220 Castlerock Dr, Orlando, FL 32828Off Market

- $564,0006 bd3 ba2.9k sqft14232 Castlerock Dr, Orlando, FL 32828Sold
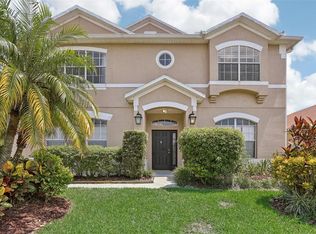
- $445,0004 bd2 ba1.9k sqft14214 Castlerock Dr, Orlando, FL 32828Sold
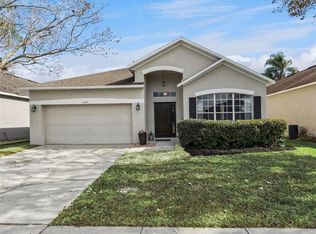
- $480,0004 bd2 ba2k sqft14249 Sahalee Ln, Orlando, FL 32828Sold
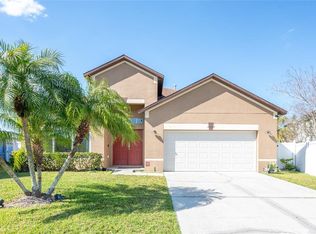
- $435,6004 bd2 ba1.9k sqft324 Portstewart Dr, Orlando, FL 32828Off Market
- $509,9005 bd2 ba2.6k sqft318 Portstewart Dr, Orlando, FL 32828Off Market
- $437,8004 bd2 ba1.9k sqft14243 Sahalee Ln, Orlando, FL 32828Off Market
- $436,6004 bd2 ba2.3k sqft334 Portstewart Dr, Orlando, FL 32828Off Market
Nearby schools
GreatSchools rating
- 9/10Sunrise Elementary SchoolGrades: PK-5Distance: 0.2 mi
- 7/10Discovery Middle SchoolGrades: 6-8Distance: 1.1 mi
- 7/10Timber Creek High SchoolGrades: 9-12Distance: 1.8 mi
Get a cash offer in 3 minutes
Find out how much your home could sell for in as little as 3 minutes with a no-obligation cash offer.
Estimated market value
$465,400
Get a cash offer in 3 minutes
Find out how much your home could sell for in as little as 3 minutes with a no-obligation cash offer.
Estimated market value
$465,400
- Florida
- Orange County
- Orlando
- 32828
- Alafaya
- 14226 CASTLEROCK DRIVE
Nearby cities
Nearby neighborhoods
Nearby zip codes
Other Orlando Topics
