Skip main navigation
Sold
  • Price Unknown

    14226 Emerald Hill Dr, San Antonio, TX 78231

    4beds
    3,187sqft
    Single Family Residence
    Built in 1997
    0.37 Acres Lot
    $598,900 Zestimate®
    $--/sqft
    $3,775 Estimated rent

    Home value

    $598,900

    $563,000 - $635,000

    $3,775/mo

    Zestimate® history
    Loading
    Loading...

    Owner options

    List your home for rent

    $3,775/mo

    Rent Zestimate®

    Find your next renter with Zillow Rental Manager. Plus, with online applications, you can quickly screen prospective tenants – for free.

    Learn more

    $3,775/mo

    Rent Zestimate®

    Refinance and save

    $250/mo

    Est. payment

    Refinancing to a lower rate could help reduce your monthly payments and save thousands over the life of the loan.

    See today's rates

    $250/mo

    Est. payment

    Explore your selling options

    Work with a Zillow partner agent

    Leverage their expertise and Zillow's premium Showcase listings to get your home seen by more buyers.

    Get started

    List with your own agent

    Get your home in front of millions of buyers by listing it on Zillow.

    Learn how to do it

    Sell it yourself

    Take full control of how buyers see your home on Zillow by listing For Sale by Owner (FSBO).

    List your home

    What's special

    Updated poolTasteful updatesFreshly painted wallsPrivate oasisNew cabinetsQuartz countertopsCircular driveway
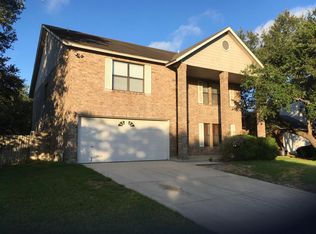
    Welcome to this fully renovated and elegant oasis in the gated Salado Bluffs subdivision in Northwest San Antonio, near Shavano Park. Newly updated inside and out, this 4-bedroom, 2.5-bath, 4-car garage home sits on a large lot in a neighborhood with controlled access. The renovated exterior and circular driveway with ample parking space create an inviting first impression. To the right, a gate leads to the spacious 4-car garage, offering additional security and privacy. Upon entering, you are greeted with tasteful updates, including ceramic wood tile that extends through all the living areas and the primary suite, along with freshly painted walls throughout. The kitchen boasts new cabinets, appliances, and quartz countertops. Each bathroom has been modernized with frameless glass showers and new fixtures. The spacious primary bedroom suite, located on the first level and separated from the other four bedrooms, offers ultimate privacy and a modernized ensuite bathroom. New carpet adorns the upstairs floors, and stepping into the backyard reveals a private oasis made for entertainment and enjoyment, featuring an updated pool and plenty of space for gatherings. This home is also minutes from Phil Hardberger Park for additional family fun, North Star Mall, a 15-20-minute drive to the Pearl, and all the restaurants and entertainment downtown San Antonio has to offer. It is 10 minutes away from shopping and dining at La Cantera and The Rim, and about 10 minutes from Six Flags and Friedrich Park.

    Zillow last checked:

    Listing updated:

    Listed by:

    Eric Salinas TREC #664898 (210) 636-0332,

    Real Broker, LLC

    Source: LERA MLS,MLS#: 1796086MLS Logo

    Facts & features

    Interior

    Bedrooms & bathrooms
    • Bedrooms: 4
    • Bathrooms: 3
    • Full bathrooms: 2
    • 1/2 bathrooms: 1
    Primary bedroom
    • Area: 240
    • Dimensions: 16 x 15
    Bedroom 2
    • Area: 180
    • Dimensions: 15 x 12
    Bedroom 3
    • Area: 192
    • Dimensions: 16 x 12
    Bedroom 4
    • Area: 156
    • Dimensions: 13 x 12
    Primary bathroom
    • Features: Tub/Shower Separate, Double Vanity
    • Area: 75
    • Dimensions: 15 x 5
    Dining room
    • Area: 156
    • Dimensions: 13 x 12
    Family room
    • Area: 342
    • Dimensions: 19 x 18
    Kitchen
    • Area: 132
    • Dimensions: 12 x 11
    Living room
    • Area: 342
    • Dimensions: 19 x 18
    Office
    • Area: 120
    • Dimensions: 12 x 10
    Heating
    • Heat Pump, Electric
    Cooling
    • Central Air
    Appliances
    • Included: Range, Disposal, Dishwasher, Water Softener Owned, Vented Exhaust Fan, Electric Water Heater
    • Laundry: Laundry Room, Washer Hookup, Dryer Connection
    Features
    • Two Living Area, Separate Dining Room, Two Eating Areas, Game Room, Master Downstairs, Ceiling Fan(s), Chandelier, Central Vacuum
    • Flooring: Carpet, Ceramic Tile
    • Has basement: No
    • Number of fireplaces: 1
    • Fireplace features: Living Room
    Interior area
    • Total interior livable area: 3,187 sqft

    Property

    Parking
    • Total spaces: 3
    • Parking features: Three Car Garage, Detached, Garage Faces Rear, Garage Door Opener, Circular Driveway
    • Garage spaces: 3
    • Has uncovered spaces: Yes
    Accessibility
    • Accessibility features: Level Lot, Level Drive, First Floor Bath, First Floor Bedroom, Stall Shower
    Features
    • Levels: Two
    • Stories: 2
    • Patio & porch: Patio, Deck
    • Exterior features: Sprinkler System
    • Has private pool: Yes
    • Pool features: In Ground, Pool/Spa Combo, Heated, Fenced
    • Fencing: Privacy
    Lot
    • Size: 0.37 Acres
    Details
    • Parcel number: 191730010430

    Construction

    Type & style
    • Home type: SingleFamily
    • Architectural style: Traditional
    • Property subtype: Single Family Residence
    Materials
    • Brick
    • Foundation: Slab
    • Roof: Composition
    Condition
    • Pre-Owned
    • New construction: No
    • Year built: 1997

    Utilities & green energy

    • Water: Water System

    Community & HOA

    Community
    • Security: Security System Owned, Controlled Access
    • Subdivision: Salado Bluff (Common) / Salado
    HOA
    • Has HOA: Yes
    • HOA fee: $250 semi-annually
    • HOA name: SALADO BLUFFS ASSOCIATION, INC.
    Location
    • Region: San Antonio

    Financial & listing details

    • Tax assessed value: $552,860
    • Annual tax amount: $12,405
    • Date on market: 9/11/2025
    • Cumulative days on market: 131 days
    • Listing terms: Conventional,FHA,VA Loan,Cash

    Price history

    DateEventPrice
    12/11/2024Sold--
    Source: LERA MLS #1796086 Report a problem
    12/3/2024Pending sale$575,000$180/sqft
    Source: LERA MLS #1796086 Report a problem
    11/21/2024Contingent$575,000$180/sqft
    Source: LERA MLS #1796086 Report a problem
    11/1/2024Price change$575,000-4.2%$180/sqft
    Source: LERA MLS #1796086 Report a problem
    7/25/2024Listed for sale$600,000+25987%$188/sqft
    Source: LERA MLS #1796086 Report a problem
    10/1/2013Listing removed$2,300$1/sqft
    Source: Kuper Sotheby's International Realty #1020371 Report a problem
    9/11/2013Listed for sale$2,300$1/sqft
    Source: Kuper Sotheby's International Realty #1020371 Report a problem
    2/8/2012Listing removed$2,200$1/sqft
    Source: Dick Gilby Realty #923239 Report a problem
    1/5/2012Price change$2,200-8.3%$1/sqft
    Source: Dick Gilby Realty #923239 Report a problem
    12/17/2011Listed for rent$2,400$1/sqft
    Source: Dick Gilby Realty #923239 Report a problem

    Public tax history

    YearProperty taxesTax assessment
    2025$9,912 -19.8%$552,860 +2.3%
    2024$12,352 $540,420
    2023-- $540,420 +6%
    2022$12,042 +192.6%$510,010 +47%
    2021$4,115 $347,000 +8.4%
    2020$4,115 -50.1%$320,000 +0.6%
    2019$8,247 $318,000 +6%
    2018$8,247 +3%$300,000
    2017$8,010 -0.9%$300,000
    2016$8,085 +9.2%$300,000 +14.5%
    2015$7,407 $262,000 -2.2%
    2014$7,407 $268,000 +13.3%
    2013-- $236,600 -1.9%
    2012-- $241,200 -1.7%
    2011-- $245,400 +2.7%
    2010-- $239,000
    2009-- $239,000 -3.2%
    2008-- $247,000 +2%
    2007-- $242,190 +18.7%
    2006-- $204,000 +6%
    2005-- $192,500
    2004-- --
    2003-- --
    2002-- --
    2001-- --
    2000-- --
    Find assessor info on the county website

    Neighborhood: Oak Meadow

    Nearby schools

    GreatSchools rating
    Schools provided by the listing agent
    • Elementary: Oak Meadow
    • Middle: Jackson
    • High: Churchill
    • District: North East I.S.D.

    Source: LERA MLS. This data may not be complete. We recommend contacting the local school district to confirm school assignments for this home.

    Get a cash offer in 3 minutes
    Find out how much your home could sell for in as little as 3 minutes with a no-obligation cash offer.
    Estimated market value
    $598,900
    Get a cash offer in 3 minutes
    Find out how much your home could sell for in as little as 3 minutes with a no-obligation cash offer.
    Estimated market value
    $598,900