Beautifully updated Colonial in the sought‑after Stonebridge community, offering fresh, modern living from top to bottom. This spacious home features 5 generous bedrooms, towering ceilings, and a bright, open layout with refinished hardwood flooring and all‑new interior paint. The kitchen has been tastefully updated, and every bathroom has been renovated, including a brand‑new owner’s bath, brand‑new hall bath, refreshed main‑level half bath, and renovated lower‑level bath. With 5,237 total square feet of living space, the home provides comfortable everyday living and plenty of room for exceptional entertaining . The family room centers around a gas fireplace, creating a warm and inviting gathering area. The walkout lower level offers flexible space for a recreation room, gym, or play area, with natural light and direct access to the outdoors. Outdoor living is exceptional with a large deck and covered patio—perfect for relaxing or hosting guests. The exterior features a relaxing front porch, classic stone and vinyl siding, extensive hardscaping, and a side‑entry two‑car garage with ample driveway parking. Ideally located just a block and a half to Stone Mill Elementary School, neighborhood parks, and close to major commuter routes for easy access throughout the region. A beautifully renovated home in a prime location—move‑in ready and designed for modern living. Wooten High School and Cabin John Middle School add to this exceptional home!
Sold for $1,307,000
$1,307,000
14226 Floral Park Dr, Gaithersburg, MD 20878
6beds
4,678sqft
Single Family Residence
Built in 1998
0.25 Acres Lot
$1,302,400 Zestimate®
$279/sqft
$5,783 Estimated rent
Home value
$1,302,400
$1.20M - $1.41M
$5,783/mo
Zestimate® history
Owner options
List your home for rent
$5,783/mo
Rent Zestimate®
Find your next renter with Zillow Rental Manager. Plus, with online applications, you can quickly screen prospective tenants – for free.
$5,783/mo
Rent Zestimate®
Refinance and save
$8,226/mo
Est. payment
Refinancing to a lower rate could help reduce your monthly payments and save thousands over the life of the loan.
$8,226/mo
Est. payment
Explore your selling options
Work with a Zillow partner agent
Leverage their expertise and Zillow's premium Showcase listings to get your home seen by more buyers.
Get startedList with your own agent
Get your home in front of millions of buyers by listing it on Zillow.
Learn how to do itSell it yourself
Take full control of how buyers see your home on Zillow by listing For Sale by Owner (FSBO).
List your homeWhat's special
Towering ceilingsLarge deckBright open layoutExtensive hardscapingRelaxing front porchRefinished hardwood flooring
Zillow last checked:
Listing updated:
Listed by:
Matthew Huff 757-636-1414,
Long & Foster Real Estate, Inc.,
Co-Listing Team: Joe Huff Team Of Long And Foster, Co-Listing Agent: Joseph E Huff 301-873-4111,
Long & Foster Real Estate, Inc.
Bought with:
Alex Torres, 5008754
Samson Properties
Source: Bright MLS,MLS#: MDMC2235988
Facts & features
Interior
Bedrooms & bathrooms
- Bedrooms: 6
- Bathrooms: 4
- Full bathrooms: 3
- 1/2 bathrooms: 1
- Main level bathrooms: 4
- Main level bedrooms: 6
Rooms
- Room types: Bedroom 5
Bedroom 5
- Level: Main
Heating
- Forced Air, Natural Gas, Electric
Cooling
- Other, Electric
Appliances
- Included: Cooktop, Down Draft, Dishwasher, Disposal, Dryer, Double Oven, Oven, Refrigerator, Oven/Range - Gas, Washer, Gas Water Heater
- Laundry: Main Level
Features
- Soaking Tub, Bathroom - Walk-In Shower, Breakfast Area, Dining Area, Open Floorplan, Floor Plan - Traditional, Formal/Separate Dining Room, Entry Level Bedroom, Kitchen Island, Pantry, Walk-In Closet(s), 9'+ Ceilings, 2 Story Ceilings, Cathedral Ceiling(s), Vaulted Ceiling(s)
- Flooring: Hardwood, Luxury Vinyl, Ceramic Tile, Carpet, Wood
- Basement: Full,Partial,Connecting Stairway,Partially Finished,Rear Entrance,Walk-Out Access,Windows
- Number of fireplaces: 1
- Fireplace features: Gas/Propane
Interior area
- Total structure area: 5,237
- Total interior livable area: 4,678 sqft
- Finished area above ground: 3,518
- Finished area below ground: 1,160
Property
Parking
- Total spaces: 6
- Parking features: Garage Faces Side, Garage Door Opener, Attached, Driveway, On Street
- Attached garage spaces: 2
- Uncovered spaces: 4
Accessibility
- Accessibility features: None
Features
- Levels: Three
- Stories: 3
- Patio & porch: Deck, Patio, Porch
- Exterior features: Extensive Hardscape
- Pool features: Community
Lot
- Size: 0.25 Acres
- Features: Backs - Open Common Area
Details
- Additional structures: Above Grade, Below Grade
- Parcel number: 160603202730
- Zoning: R200
- Special conditions: Standard
Construction
Type & style
- Home type: SingleFamily
- Architectural style: Colonial,Traditional
- Property subtype: Single Family Residence
Materials
- Stone, Vinyl Siding, Concrete
- Foundation: Concrete Perimeter
- Roof: Asphalt
Condition
- Excellent
- New construction: No
- Year built: 1998
- Major remodel year: 2026
Utilities & green energy
- Electric: 200+ Amp Service
- Sewer: Public Sewer
- Water: Public
Community & HOA
Community
- Subdivision: Stonebridge
HOA
- Has HOA: Yes
- Services included: Reserve Funds, Trash, Common Area Maintenance, Management
- HOA fee: $220 quarterly
- HOA name: STONEVIEW HOMEOWNERS ASSOCIATION
Location
- Region: Gaithersburg
Financial & listing details
- Price per square foot: $279/sqft
- Tax assessed value: $1,126,833
- Annual tax amount: $12,677
- Date on market: 5/23/2026
- Listing agreement: Exclusive Right To Sell
- Listing terms: Conventional,FHA,VA Loan
- Ownership: Fee Simple
- Road surface type: Black Top
Price history
| Date | Event | Price |
|---|---|---|
| 6/23/2026 | Sold | $1,307,000+0.5%$279/sqft |
Source:  Bright MLS #MDMC2235988 Report a problem Bright MLS #MDMC2235988 Report a problem | ||
| 5/27/2026 | Contingent | $1,300,000$278/sqft |
Source: Bright MLS #MDMC2235988 Report a problem | ||
| 5/23/2026 | Listed for sale | $1,300,000+184%$278/sqft |
Source: Bright MLS #MDMC2235988 Report a problem | ||
| 9/14/1998 | Sold | $457,728$98/sqft |
Source: Public Record Report a problem | ||
Public tax history
| Year | Property taxes | Tax assessment |
|---|---|---|
| 2025 | $12,677 +13.5% | $1,048,367 +8.1% |
| 2024 | $11,165 +3.3% | $969,900 +3.4% |
| 2023 | $10,806 +8.1% | $937,900 +3.5% |
| 2022 | $9,997 +3.8% | $905,900 +3.7% |
| 2021 | $9,635 +1.5% | $873,900 +1.6% |
| 2020 | $9,492 +3.3% | $860,433 +3.2% |
| 2019 | $9,191 -0.2% | $833,500 |
| 2018 | $9,208 -0.1% | $833,500 +2.4% |
| 2017 | $9,219 +12.6% | $814,233 +2.4% |
| 2016 | $8,189 | $794,967 +2.5% |
| 2015 | $8,189 | $775,700 +1.2% |
| 2014 | $8,189 | $766,767 +1.2% |
| 2013 | -- | $757,833 +1.2% |
| 2012 | -- | $748,900 |
| 2011 | -- | $748,900 |
| 2010 | -- | $748,900 -17.4% |
| 2009 | -- | $906,520 +8.3% |
| 2008 | -- | $836,702 +9.1% |
| 2007 | -- | $766,886 +10% |
| 2006 | -- | $697,070 +11.3% |
| 2005 | -- | $626,296 +12.7% |
| 2004 | -- | $555,523 +14.6% |
| 2003 | -- | $484,750 +4.4% |
| 2002 | -- | $464,106 |
| 2001 | -- | $464,106 |
Find assessor info on the county website
Neighborhood: 20878
Nearby homes
- $1,157,700-- bd3 ba2.8k sqft14224 Floral Park Dr, Gaithersburg, MD 20878Off Market
- $1,329,3005 bd4 ba4.6k sqft10600 Outpost Dr, Gaithersburg, MD 20878Off Market

- $1,181,000-- bd3 ba3.5k sqft10602 Outpost Dr, Gaithersburg, MD 20878Off Market
- $1,361,7004 bd4 ba3.5k sqft14225 Floral Park Dr, Gaithersburg, MD 20878Off Market
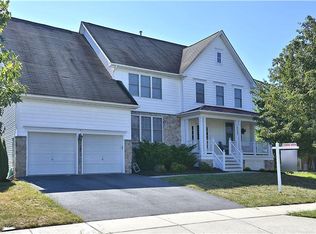
- $1,376,3005 bd5 ba4.9k sqft9 Floral Park Ct, Gaithersburg, MD 20878Off Market
- $1,180,0005 bd4 ba3.5k sqft14227 Floral Park Dr, Gaithersburg, MD 20878Off Market
- $1,243,5005 bd4 ba4.1k sqft14220 Floral Park Dr, North Potomac, MD 20878Off Market
- $1,192,700-- bd3 ba2.8k sqft14221 Floral Park Dr, Gaithersburg, MD 20878Off Market
Nearby schools
GreatSchools rating
- 9/10Stone Mill Elementary SchoolGrades: PK-5Distance: 0.2 mi
- 9/10Cabin John Middle SchoolGrades: 6-8Distance: 4.7 mi
- 10/10Thomas S. Wootton High SchoolGrades: 9-12Distance: 2 mi
Schools provided by the listing agent
- Elementary: Stone Mill
- Middle: Cabin John
- High: Thomas S. Wootton
- District: Montgomery County Public Schools
Source: Bright MLS. This data may not be complete. We recommend contacting the local school district to confirm school assignments for this home.
Get a cash offer in 3 minutes
Find out how much your home could sell for in as little as 3 minutes with a no-obligation cash offer.
Estimated market value
$1,302,400
Get a cash offer in 3 minutes
Find out how much your home could sell for in as little as 3 minutes with a no-obligation cash offer.
Estimated market value
$1,302,400
- Maryland
- Montgomery County
- North Potomac
- 20878
- 14226 Floral Park Dr
Nearby cities
Nearby zip codes
Other North Potomac Topics
