Exclusive Country Setting ! This charming home has it all with easy access to Brandon, Valrico and Plant City with close proximity to all Tampa and Orlando have to offer. The oversized living room has French doors leading out to the screened lanai with expansive views of the backyard. The kitchen has plenty of cabinet space and storage with lovely granite counter tops and a Maytag double oven. A nice sized closet pantry offers extra storage space as well. The dinette has several windows overlooking the oversized screened lanai with great backyard views. In close proximity to the living space is a nice size den which could serve as a game area or office workspace. The primary bedroom has a private ensuite with lovely granite counter tops and dual sinks, a large walk in closets and an oversized shower and a separate garden tub. The split bedroom plan has 2 additional large bedrooms and one has a large walk in closet. The inside laundry room is located close to the kitchen and the washer & dryer are included. The home has a NEW ROOF completed in October 2024 with a transferrable warranty to the new homeowner. The backyard comes complete with an RV storage carport that can house all you toys! For additional storage this property has another building out back. This property has plenty of room for a garden and backyard fun! The garage is a side entry garage with built in cabinets and has a pull down attic stairs for easy access and the driveway offers plenty of parking! This home is in great condition and is ready for you to make it your "NEW" place to call home! Measurements are approximate and need to be verified by the buyers agent.
Sold for $579,000
$579,000
14226 MELOUGA PRESERVE TRAIL, DOVER, FL 33527
3beds
2,220sqft
Single Family Residence
Built in 2004
1 Acres Lot
$569,700 Zestimate®
$261/sqft
$2,690 Estimated rent
Home value
$569,700
$524,000 - $615,000
$2,690/mo
Zestimate® history
Owner options
List your home for rent
$2,690/mo
Rent Zestimate®
Find your next renter with Zillow Rental Manager. Plus, with online applications, you can quickly screen prospective tenants – for free.
$2,690/mo
Rent Zestimate®
Refinance and save
$3,944/mo
Est. payment
Refinancing to a lower rate could help reduce your monthly payments and save thousands over the life of the loan.
$3,944/mo
Est. payment
Explore your selling options
Work with a Zillow partner agent
Leverage their expertise and Zillow's premium Showcase listings to get your home seen by more buyers.
Get startedList with your own agent
Get your home in front of millions of buyers by listing it on Zillow.
Learn how to do itSell it yourself
Take full control of how buyers see your home on Zillow by listing For Sale by Owner (FSBO).
List your homeWhat's special
Rv storage carportScreened lanaiSide entry garageGranite counter topsOversized screened lanaiFrench doorsPull down attic stairs
Zillow last checked:
Listing updated:
Listed by:
Marcia Rains - Nadal, Mrs 813-493-2221,
YELLOWFIN REALTY 813-347-7547,
Maggie Dominguez 813-545-5515,
YELLOWFIN REALTY
Bought with:
Christopher McGuire, 3257477
CAP X REAL ESTATE LLC
Source: Stellar MLS,MLS#: TB8425934 Originating MLS: Suncoast Tampa
Originating MLS: Suncoast Tampa
Facts & features
Interior
Bedrooms & bathrooms
- Bedrooms: 3
- Bathrooms: 2
- Full bathrooms: 2
Rooms
- Room types: Dining Room, Utility Room
Primary bedroom
- Description: Room1
- Features: Ceiling Fan(s), Walk-In Closet(s)
- Level: First
- Area: 246.4 Square Feet
- Dimensions: 17.6x14
Bedroom 2
- Description: Room8
- Features: Ceiling Fan(s), Walk-In Closet(s)
- Level: First
- Area: 148.8 Square Feet
- Dimensions: 12.4x12
Bedroom 3
- Description: Room9
- Features: Ceiling Fan(s), Built-in Closet
- Level: First
- Area: 148.8 Square Feet
- Dimensions: 12.4x12
Bathroom 1
- Description: Room2
- Features: Tub with Separate Shower Stall, Granite Counters, Exhaust Fan, Dual Sinks, En Suite Bathroom, Garden Bath, Linen Closet
- Level: First
- Area: 129.92 Square Feet
- Dimensions: 11.2x11.6
Den
- Description: Room7
- Features: Ceiling Fan(s), No Closet
- Level: First
- Area: 143 Square Feet
- Dimensions: 13x11
Dinette
- Description: Room6
- Level: First
- Area: 88 Square Feet
- Dimensions: 11x8
Dining room
- Description: Room4
- Features: No Closet
- Level: First
- Area: 154 Square Feet
- Dimensions: 14x11
Foyer
- Description: Room11
- Features: No Closet
- Level: First
- Area: 80 Square Feet
- Dimensions: 10x8
Kitchen
- Description: Room5
- Features: Breakfast Bar, Pantry, Granite Counters, Built-in Closet
- Level: First
- Area: 120 Square Feet
- Dimensions: 12x10
Living room
- Description: Room3
- Features: Built-In Shelving, Ceiling Fan(s), No Closet
- Level: First
- Area: 538.2 Square Feet
- Dimensions: 23.4x23
Utility room
- Description: Room10
- Level: First
- Area: 42 Square Feet
- Dimensions: 7x6
Heating
- Central, Electric, Heat Pump
Cooling
- Central Air, Ductless
Appliances
- Included: Dishwasher, Disposal, Electric Water Heater, Microwave, Range, Refrigerator, Washer
- Laundry: Inside, Laundry Room
Features
- Cathedral Ceiling(s), Ceiling Fan(s), Kitchen/Family Room Combo, Primary Bedroom Main Floor, Solid Wood Cabinets, Split Bedroom, Vaulted Ceiling(s), Walk-In Closet(s)
- Flooring: Carpet, Ceramic Tile, Laminate
- Doors: French Doors
- Windows: Window Treatments
- Has fireplace: No
Interior area
- Total structure area: 3,601
- Total interior livable area: 2,220 sqft
Property
Parking
- Total spaces: 4
- Parking features: Boat, Garage Door Opener, Garage Faces Side, Oversized, RV Carport, RV Garage, RV Access/Parking, Workshop in Garage
- Attached garage spaces: 2
- Carport spaces: 2
- Covered spaces: 4
- Details: Garage Dimensions: 25x22
Features
- Levels: One
- Stories: 1
- Patio & porch: Covered, Front Porch, Porch, Rear Porch, Screened
- Exterior features: Lighting
- Fencing: Wood
- Has view: Yes
- View description: Trees/Woods
Lot
- Size: 1 Acres
- Dimensions: 165 x 281 x 230
- Features: Cleared, In County, Oversized Lot
- Residential vegetation: Mature Landscaping, Oak Trees, Trees/Landscaped
Details
- Additional structures: RV/Boat Storage, Shed(s), Storage
- Parcel number: 0854381114
- Zoning: AS-1
- Special conditions: None
Construction
Type & style
- Home type: SingleFamily
- Architectural style: Custom
- Property subtype: Single Family Residence
Materials
- Concrete, Stucco
- Foundation: Block
- Roof: Shingle
Condition
- Completed
- New construction: No
- Year built: 2004
Details
- Builder name: Artisan Homes
Utilities & green energy
- Sewer: Septic Tank
- Water: Well
- Utilities for property: BB/HS Internet Available, Cable Available, Cable Connected, Electricity Available, Electricity Connected, Water Available
Community & HOA
Community
- Features: None
- Security: Security System, Smoke Detector(s)
- Pet fee: $0 monthly
- Subdivision: MELOUGA PRESERVE
HOA
- Has HOA: No
- Services included: None
Location
- Region: Dover
Financial & listing details
- Price per square foot: $261/sqft
- Tax assessed value: $359,552
- Annual tax amount: $3,050
- Date on market: 9/9/2025
- Cumulative days on market: 2 days
- Listing terms: Cash,Conventional,FHA,VA Loan
- Ownership: Fee Simple
- Total actual rent: 0
- Electric utility on property: Yes
- Road surface type: Paved, Asphalt
Price history
| Date | Event | Price |
|---|---|---|
| 10/17/2025 | Sold | $579,000-1.8%$261/sqft |
Source:  Stellar MLS #TB8425934 Report a problem Stellar MLS #TB8425934 Report a problem | ||
| 9/12/2025 | Pending sale | $589,900$266/sqft |
Source: Stellar MLS #TB8425934 Report a problem | ||
| 9/9/2025 | Price change | $589,900+15.7%$266/sqft |
Source: Stellar MLS #TB8425934 Report a problem | ||
| 9/3/2025 | Listed for sale | $510,000+43.7%$230/sqft |
Source: Owner Report a problem | ||
| 5/18/2006 | Sold | $354,900+570.9%$160/sqft |
Source: Public Record Report a problem | ||
| 10/10/2003 | Sold | $52,900$24/sqft |
Source: Public Record Report a problem | ||
Public tax history
| Year | Property taxes | Tax assessment |
|---|---|---|
| 2025 | $3,316 +8.7% | $188,246 +2.9% |
| 2024 | $3,050 +4.3% | $182,941 +3% |
| 2023 | $2,924 +6% | $177,613 +3% |
| 2022 | $2,758 +1.5% | $172,440 +3% |
| 2021 | $2,718 +3.3% | $167,417 +1.4% |
| 2020 | $2,632 +14.5% | $165,106 +11.2% |
| 2019 | $2,298 | $148,436 +1.9% |
| 2018 | $2,298 +4.3% | $145,668 -12.1% |
| 2017 | $2,204 +1.7% | $165,639 +18.5% |
| 2016 | $2,167 +1.3% | $139,738 +0.7% |
| 2015 | $2,139 +0.1% | $138,767 +0.8% |
| 2014 | $2,136 | $137,666 +1.5% |
| 2013 | $2,136 +0.5% | $135,632 +1.7% |
| 2012 | $2,125 -10.4% | $133,365 -8.2% |
| 2011 | $2,371 -11.6% | $145,297 -10.3% |
| 2010 | $2,683 -16.5% | $161,902 -13.8% |
| 2009 | $3,211 -19% | $187,722 -16.5% |
| 2008 | $3,965 -23.6% | $224,784 -17.8% |
| 2007 | $5,189 +12.4% | $273,524 +20.8% |
| 2006 | $4,616 0% | $226,437 +3% |
| 2005 | $4,617 | $219,842 +489.5% |
| 2004 | -- | $37,290 +11.1% |
| 2003 | -- | $33,561 |
| 2002 | -- | $33,561 +374.7% |
| 2001 | -- | $7,070 |
Find assessor info on the county website
Neighborhood: 33527
Nearby homes
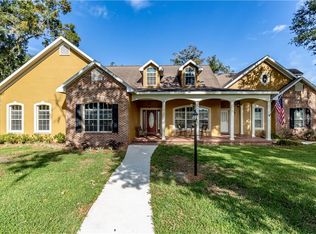
- $467,2003 bd2 ba2.1k sqft14222 Melouga Preserve Trl, Dover, FL 33527Off Market
- $842,2004 bd5 ba3.7k sqft14230 Melouga Preserve Trl, Dover, FL 33527Off Market
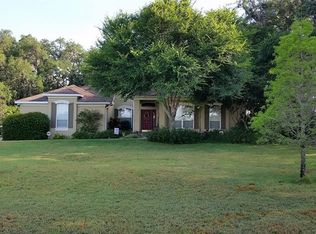
- $556,2004 bd3 ba2.5k sqft14218 Melouga Preserve Trl, Dover, FL 33527Off Market
- $250,0002.997 Acres14294 Pine Straw Ct #5, Dover, FL 33527Sold
- $484,1002 bd1 ba962 sqft1425 N Dover Rd, Dover, FL 33527Off Market
- $558,9005 bd3 ba2.8k sqft14214 Melouga Preserve Trl, Dover, FL 33527Off Market
- $185,03119.69 Acres1381 N Dover Rd, Dover, FL 33527Off Market
- $185,0001.06 Acres14282 Pine Straw Ct #4, Dover, FL 33527Sold
Nearby schools
GreatSchools rating
- 2/10Dover Elementary SchoolGrades: PK-5Distance: 2 mi
- 2/10Turkey Creek Middle SchoolGrades: 6-8Distance: 3 mi
- 4/10Durant High SchoolGrades: 9-12Distance: 5.8 mi
Get a cash offer in 3 minutes
Find out how much your home could sell for in as little as 3 minutes with a no-obligation cash offer.
Estimated market value
$569,700
Get a cash offer in 3 minutes
Find out how much your home could sell for in as little as 3 minutes with a no-obligation cash offer.
Estimated market value
$569,700
- Florida
- Hillsborough County
- Dover
- 33527
- 14226 MELOUGA PRESERVE TRAIL
Nearby cities
Nearby zip codes
Other Dover Topics
