Skip main navigation
Sold
  • Listed by: RE/MAX Northwest • Jo Jensen
    Bought with: Windermere Prof Partners
    $650,000

    14226 Timberwood Place SW, Port Orchard, WA 98367

    3beds
    1,740sqft
    Single Family Residence
    Built in 2010
    2.3 Acres Lot
    $665,700 Zestimate®
    $374/sqft
    $2,924 Estimated rent

    Home value

    $665,700

    $606,000 - $726,000

    $2,924/mo

    Zestimate® history
    Loading
    Loading...

    Owner options

    List your home for rent

    $2,924/mo

    Rent Zestimate®

    Find your next renter with Zillow Rental Manager. Plus, with online applications, you can quickly screen prospective tenants – for free.

    Learn more

    $2,924/mo

    Rent Zestimate®

    Refinance and save

    $4,008/mo

    Est. payment

    Refinancing to a lower rate could help reduce your monthly payments and save thousands over the life of the loan.

    See today's rates

    $4,008/mo

    Est. payment

    Explore your selling options

    Work with a Zillow partner agent

    Leverage their expertise and Zillow's premium Showcase listings to get your home seen by more buyers.

    Get started

    List with your own agent

    Get your home in front of millions of buyers by listing it on Zillow.

    Learn how to do it

    Sell it yourself

    Take full control of how buyers see your home on Zillow by listing For Sale by Owner (FSBO).

    List your home

    What's special

    Organic gardenEnclosed gardenSoaring ceilingsPrimary suiteLarge walk in closetLong drivewayTree house
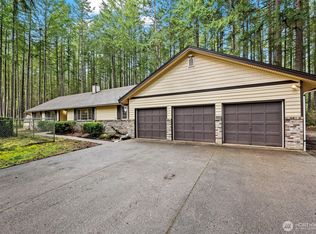
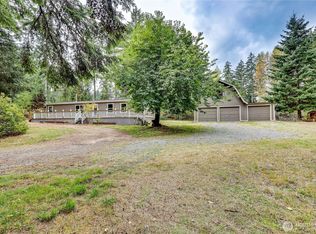
    Looking for Country Life & close to everything? Spacious Rambler sits on 2.3 acres of privacy. Enjoy the covered porch as you relax overlooking the organic garden. The long driveway to the home provides the retreat feeling of not seeing neighbors yet in a great quiet neighborhood. The open concept with soaring ceilings. Cuddle up with the wood stove on the cool days. You will love the Primary Suite ample with a large walk in closet & 5 piece bath. Thinking of chickens? There is a coop to the back of the property & even a tree house. The enclosed garden even has a greenhouse & no chemicals have been used on the proerty.10 minutes to Lake Kathryn shopping or Highway 16. New interior paint & carpets in the bedroom makes it feel new.

    Zillow last checked:

    Listing updated:

    Listed by:

    Jo Jensen,

    RE/MAX Northwest,

    Kimber Parker,

    RE/MAX Northwest

    Bought with:

    Jared E. Anderson, 126759

    Windermere Prof Partners

    Source: NWMLS as distributed by MLS GRID,MLS#: 2372073MLS Logo

    Facts & features

    Interior

    Bedrooms & bathrooms
    • Bedrooms: 3
    • Bathrooms: 2
    • Full bathrooms: 2
    • Main level bathrooms: 2
    • Main level bedrooms: 3
    Primary bedroom
    • Level: Main
    Bedroom
    • Level: Main
    Bedroom
    • Level: Main
    Bathroom full
    • Level: Main
    Bathroom full
    • Level: Main
    Entry hall
    • Level: Main
    Great room
    • Level: Main
    Kitchen with eating space
    • Level: Main
    Utility room
    • Level: Main
    Heating
    • Fireplace, Electric, Wood
    Cooling
    • None
    Appliances
    • Included: Dishwasher(s), Microwave(s), Refrigerator(s), Stove(s)/Range(s), Water Heater: Electric, Water Heater Location: Closet
    Features
    • Bath Off Primary, High Tech Cabling
    • Flooring: Hardwood, Vinyl, Carpet
    • Basement: None
    • Number of fireplaces: 1
    • Fireplace features: Wood Burning, Main Level: 1, Fireplace
    Interior area
    • Total structure area: 1,740
    • Total interior livable area: 1,740 sqft

    Property

    Parking
    • Total spaces: 2
    • Parking features: Attached Garage, RV Parking
    • Attached garage spaces: 2
    Features
    • Levels: One
    • Stories: 1
    • Entry location: Main
    • Patio & porch: Bath Off Primary, Fireplace, High Tech Cabling, Water Heater
    • Has view: Yes
    • View description: Territorial
    Lot
    • Size: 2.3 Acres
    • Features: Dead End Street, Paved, Secluded, Cable TV, Fenced-Partially, High Speed Internet, Outbuildings, RV Parking
    • Topography: Level,Partial Slope
    • Residential vegetation: Fruit Trees, Garden Space, Wooded
    Details
    • Parcel number: 48770000370009
    • Zoning description: Jurisdiction: County
    • Special conditions: Standard
    • Other equipment: Leased Equipment: None

    Construction

    Type & style
    • Home type: SingleFamily
    • Architectural style: Contemporary
    • Property subtype: Single Family Residence
    Materials
    • Cement Planked, Cement Plank
    • Foundation: Poured Concrete
    • Roof: Composition
    Condition
    • Very Good
    • Year built: 2010

    Utilities & green energy

    • Electric: Company: PSE
    • Sewer: Septic, Company: Septic
    • Water: Community, Company: Public/Washington Water

    Community & HOA

    Community
    • Subdivision: Glenwood
    HOA
    • HOA fee: $125 annually
    Location
    • Region: Pt Orchard

    Financial & listing details

    • Price per square foot: $374/sqft
    • Tax assessed value: $477,130
    • Annual tax amount: $4,187
    • Date on market: 3/26/2026
    • Cumulative days on market: 2 days
    • Listing terms: Conventional,FHA,VA Loan
    • Inclusions: Dishwasher(s), LeasedEquipment, Microwave(s), Refrigerator(s), Stove(s)/Range(s)
    • Road surface type: Dirt

    Price history

    DateEventPrice
    6/6/2025Sold$650,000+0.2%$374/sqft
    Source: NWMLS as distributed by MLS GRID #2372073 Report a problem
    5/11/2025Pending sale$648,900$373/sqft
    Source: NWMLS as distributed by MLS GRID #2372073 Report a problem
    5/9/2025Listed for sale$648,900+105%$373/sqft
    Source: NWMLS as distributed by MLS GRID #2372073 Report a problem
    9/28/2015Sold$316,500-2.6%$182/sqft
    Source: NWMLS as distributed by MLS GRID #821391 Report a problem
    7/28/2015Pending sale$324,950$187/sqft
    Source: RE/MAX TOWN AND COUNTRY #821391 Report a problem
    7/23/2015Listed for sale$324,950+14.2%$187/sqft
    Source: RE/MAX TOWN AND COUNTRY #821391 Report a problem
    2/23/2011Sold$284,500+152.3%$164/sqft
    Source: NWMLS as distributed by MLS GRID #145230 Report a problem
    4/24/2006Sold$112,780+168.5%$65/sqft
    Source: Public Record Report a problem
    12/31/2001Sold$42,000$24/sqft
    Source: Public Record Report a problem

    Public tax history

    YearProperty taxesTax assessment
    2024$4,049 +3.2%$477,130
    2023$3,926 +0.6%$477,130
    2022$3,902 +4.7%$477,130 +25%
    2021$3,728 +5.1%$381,700 +11.2%
    2020$3,548 +15.6%$343,220 +8.2%
    2019$3,068 -9%$317,150 +23.6%
    2018$3,371 $256,640
    2017$3,371 +19%$256,640 +12%
    2016$2,834 +2.4%$229,220 +1.8%
    2015$2,767 $225,160 +4.8%
    2014$2,767 +3.2%$214,910
    2013$2,682 +8.1%$214,910
    2012$2,481 +118063.8%$214,910 +38.5%
    2011$2 -99.7%$155,210 +133.9%
    2010$650 $66,370
    Find assessor info on the county website

    Neighborhood: 98367

    Nearby schools

    GreatSchools rating
    Schools provided by the listing agent
    • Elementary: Burley Glenwood Elem
    • Middle: Cedar Heights Jh
    • High: So. Kitsap High

    Source: NWMLS as distributed by MLS GRID. This data may not be complete. We recommend contacting the local school district to confirm school assignments for this home.

    Get a cash offer in 3 minutes
    Find out how much your home could sell for in as little as 3 minutes with a no-obligation cash offer.
    Estimated market value
    $665,700
    Get a cash offer in 3 minutes
    Find out how much your home could sell for in as little as 3 minutes with a no-obligation cash offer.
    Estimated market value
    $665,700