Skip main navigation
Sold for $730,000
  • $730,000

    14227 Arrow Point CT, ESTERO, FL 33928

    3beds
    2,009sqft
    Single Family Residence
    Built in 2017
    9,003.85 Square Feet Lot
    $726,100 Zestimate®
    $363/sqft
    $4,682 Estimated rent

    Home value

    $726,100

    $646,000 - $813,000

    $4,682/mo

    Zestimate® history
    Loading
    Loading...

    Owner options

    List your home for rent

    $4,682/mo

    Rent Zestimate®

    Find your next renter with Zillow Rental Manager. Plus, with online applications, you can quickly screen prospective tenants – for free.

    Learn more

    $4,682/mo

    Rent Zestimate®

    Refinance and save

    $11,884/mo

    Est. payment

    Refinancing to a lower rate could help reduce your monthly payments and save thousands over the life of the loan.

    See today's rates

    $11,884/mo

    Est. payment

    Explore your selling options

    Work with a Zillow partner agent

    Leverage their expertise and Zillow's premium Showcase listings to get your home seen by more buyers.

    Get started

    List with your own agent

    Get your home in front of millions of buyers by listing it on Zillow.

    Learn how to do it

    Sell it yourself

    Take full control of how buyers see your home on Zillow by listing For Sale by Owner (FSBO).

    List your home

    What's special

    Spacious islandExpansive covered lanaiGranite countertopsBeautiful marble tileBright open-concept floor planExpansive master suiteElegant tray ceilings
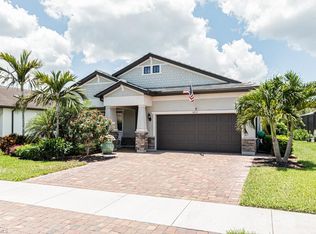
    ****LIMITED-TIME BUYER INCENTIVE! SPECIAL FINANCING AVAILABLE FROM PREFERRED LENDER — ASK ABOUT OUR 2/1 BUYDOWN PROGRAM AND REDUCED RATE OPTIONS FOR QUALIFIED BUYERS! TERMS AND CONDITIONS APPLY.**** Discover your dream home in the highly sought-after Corkscrew Shores community—featuring NO CDD fees! This stunning residence boasts a bright, open-concept floor plan that seamlessly connects the kitchen and living room—perfect for entertaining. The gourmet kitchen features 42-inch off-white shaker cabinets, a spacious island, granite countertops, and stainless steel appliances. Additional upgrades include a diagonal tile layout, elegant tray ceilings, and HURRICANE-IMPACT WINDOWS AND DOORS for enhanced security and style. The expansive master suite is a true retreat, offering breathtaking views of the CUSTOM-BUILT SALTWATER POOL, SPA, and private preserve. The spa-like en suite includes a large walk-in shower, dual sinks, and a spacious walk-in closet, providing both luxury and convenience. Step outside to enjoy unparalleled outdoor living with a custom saltwater pool and spa, surrounded by tranquil preserve views. The expansive covered lanai, featuring beautiful marble tile, creates the perfect setting for relaxation or entertaining guests. The pool and spa are enhanced with IntelliBrite® Color LED Lights, allowing you to set the mood with vibrant, customizable lighting effects. This thoughtfully designed Summerwood model split-floor plan offers 3 bedrooms plus a den, 2 bathrooms, and a 2-car garage—providing privacy and functionality for any stage of life. Prime Location: 18.4 miles to Bonita Beach, 5.1 miles to Miromar Outlets, 9 miles to Coconut Point Mall, 7.8 miles to Florida Gulf Coast University, and 5.8 miles to Hertz Arena. Corkscrew Shore's AMENITY ISLAND, centered around a breathtaking 240-acre lake, boasts a Clubhouse w/the Captain's Club Restaurant & Bar, 24hr Fitness, Masseuse, Pool/Spa, Tennis Courts (7), Pickleball Courts (6), Bocce, Basketball, Boat Ramp/Kayaking/Canoe Launch, Fishing Pier, Fire pit, Picnic area, and a Children's Playground! Social Committees arrange events, including Live Entertainment throughout the year & for Holidays!

    Zillow last checked:

    Listing updated:

    Listed by:

    Anna Eckstein 239-249-4476,

    Realty One Group MVP

    Bought with:

    Vikki Salese

    Premier Sotheby's Int'l Realty

    Source: SWFLMLS,MLS#: 225082217MLS LogoOriginating MLS: Naples

    Facts & features

    Interior

    Bedrooms & bathrooms
    • Bedrooms: 3
    • Bathrooms: 2
    • Full bathrooms: 2
    Bedroom
    • Features: First Floor Bedroom, Master BR Ground
    Dining room
    • Features: Dining - Family
    Kitchen
    • Features: Island, Pantry
    Heating
    • Central
    Cooling
    • Central Air
    Appliances
    • Included: Electric Cooktop, Dishwasher, Disposal, Dryer, Freezer, Microwave, Range, Refrigerator/Freezer, Refrigerator/Icemaker, Self Cleaning Oven
    • Laundry: Washer/Dryer Hookup, Laundry Tub
    Features
    • Built-In Cabinets, Coffered Ceiling(s), French Doors, Laundry Tub, Multi Phone Lines, Smoke Detectors, Tray Ceiling(s), Window Coverings, Den - Study
    • Flooring: Carpet, Tile, Wood
    • Doors: French Doors, Impact Resistant Doors
    • Windows: Window Coverings, Impact Resistant Windows
    • Has fireplace: No
    Interior area
    • Total structure area: 2,882
    • Total interior livable area: 2,009 sqft

    Property

    Parking
    • Total spaces: 2
    • Parking features: Driveway, Attached
    • Attached garage spaces: 2
    • Has uncovered spaces: Yes
    Features
    • Stories: 1
    • Has private pool: Yes
    • Pool features: Community, In Ground, Custom Upgrades, Electric Heat
    • Has spa: Yes
    • Spa features: Community, Heated
    • Has view: Yes
    • View description: Landscaped Area, Preserve, Trees/Woods
    • Waterfront features: None
    Lot
    • Size: 9,003 sqft
    • Features: Cul-De-Sac, Oversize
    Details
    • Additional structures: Tennis Court(s)
    • Parcel number: 284626L407000.5000
    • Zoning: RPD

    Construction

    Type & style
    • Home type: SingleFamily
    • Architectural style: Ranch
    • Property subtype: Single Family Residence
    Materials
    • Block, Stucco
    • Foundation: Concrete Block
    • Roof: Tile
    Condition
    • New construction: No
    • Year built: 2017

    Utilities & green energy

    • Water: Central

    Community & neighborhood

    Security
    • Security features: Smoke Detector(s), Gated Community
    Community
    • Community features: Clubhouse, Park, Pool, Fitness Center, Fishing, Lakefront Beach, Restaurant, Tennis Court(s), Gated
    Location
    • Region: Estero
    • Subdivision: CORKSCREW SHORES

    HOA & financial

    HOA
    • Has HOA: Yes
    • HOA fee: $7,128 annually
    • Amenities included: Bike And Jog Path, Bocce Court, Business Center, Clubhouse, Park, Pool, Community Room, Spa/Hot Tub, Fitness Center, Fishing Pier, Full Service Spa, Internet Access, Lakefront Beach, Pickleball, Play Area, Restaurant, Tennis Court(s)

    Other

    Other facts
    • Road surface type: Paved
    • Contingency: Inspection

    Price history

    DateEventPrice
    4/10/2026Sold$730,000-1.2%$363/sqft
    Source: SWFLMLS #225082217 Report a problem
    2/25/2026Pending sale$739,000$368/sqft
    Source: SWFLMLS #225082217 Report a problem
    1/14/2026Price change$739,000-1.5%$368/sqft
    Source: SWFLMLS #225082217 Report a problem
    12/4/2025Listed for sale$750,000$373/sqft
    Source: SWFLMLS #225082217 Report a problem
    8/12/2025Listing removed$750,000$373/sqft
    Source: SWFLMLS #225017704 Report a problem
    6/28/2025Price change$750,000-9.1%$373/sqft
    Source: SWFLMLS #225017704 Report a problem
    2/18/2025Listed for sale$825,000+99%$411/sqft
    Source: SWFLMLS #225017704 Report a problem
    8/27/2020Sold$414,500-5.6%$206/sqft
    Source: NABOR FL #220036192 Report a problem
    7/14/2020Pending sale$439,000$219/sqft
    Source: MVP Realty Associates LLC #220036192 Report a problem
    6/24/2020Listed for sale$439,000+6.4%$219/sqft
    Source: MVP Realty Associates LLC #220036192 Report a problem
    6/16/2017Sold$412,600$205/sqft
    Source: Public Record Report a problem

    Public tax history

    YearProperty taxesTax assessment
    2025$6,162 +3.6%$479,438 +2.9%
    2024$5,946 +2.9%$465,926 +3%
    2023$5,777 +0.4%$452,355 +2.7%
    2022$5,757 +22.8%$440,587 +25.3%
    2021$4,687 +0.2%$351,629 +2.5%
    2020$4,679 -0.5%$343,033 -2.3%
    2019$4,704 $351,272 +2.8%
    2018$4,704 +0.1%$341,578 +395%
    2017$4,697 +340.5%$69,000
    2016$1,066 $69,000

    Find assessor info on the county website

    Neighborhood: 33928

    Nearby schools

    GreatSchools rating
    Get pre-qualified for a loan
    At Zillow Home Loans, we can pre-qualify you in as little as 5 minutes with no impact to your credit score.

    An equal housing lender. NMLS #10287.

    Sell for more on Zillow
    Get a Zillow Showcase℠ listing at no additional cost and you could sell for .
    $726,100
    2% more
    +$14,522
    With Zillow Showcase(estimated)
    $740,622