Welcome to this beautifully crafted newer home by Aurora Ridge Homes, perfectly situated on a nearly quarter-acre lot with a blend of new and mature trees that create a serene, established setting. Step inside to discover a bright and airy interior featuring 9-foot ceilings and a thoughtfully designed, flowing floor plan that maximizes both comfort and functionality. The kitchen is a true centerpiece, complete with granite countertops, stainless steel appliances, energy-efficient features and abundant storage, ideal for both everyday living and entertaining. Throughout the home, you’ll find stylish and durable luxury vinyl plank flooring, offering a modern look with easy maintenance. The spacious primary suite includes a well-appointed bathroom with dual sinks and a charming barn door entrance, adding a touch of character and privacy. Additional highlights include an oversized, extra-tall two-car garage, a generously sized laundry room, tankless water heater and plenty of storage throughout. Step outside to enjoy the expansive backyard, featuring newer fencing and a covered awning—perfect for relaxing in the shade or hosting outdoor gatherings.
Sold for $314,900
Listed by: Parkway Real Estate Co. • Jon Baird • Contact: 530-520-4248
Bought with: Century 21 Select Real Estate
$314,900
14227 Elmira Cir, Magalia, CA 95954
3beds
1,284sqft
Single Family Residence
Built in 2021
10,454 Square Feet Lot
$319,800 Zestimate®
$245/sqft
$1,859 Estimated rent
Home value
$319,800
$304,000 - $336,000
$1,859/mo
Zestimate® history
Owner options
List your home for rent
$1,859/mo
Rent Zestimate®
Find your next renter with Zillow Rental Manager. Plus, with online applications, you can quickly screen prospective tenants – for free.
$1,859/mo
Rent Zestimate®
Refinance and save
$2,285/mo
Est. payment
Refinancing to a lower rate could help reduce your monthly payments and save thousands over the life of the loan.
$2,285/mo
Est. payment
Explore your selling options
Work with a Zillow partner agent
Leverage their expertise and Zillow's premium Showcase listings to get your home seen by more buyers.
Get startedList with your own agent
Get your home in front of millions of buyers by listing it on Zillow.
Learn how to do itSell it yourself
Take full control of how buyers see your home on Zillow by listing For Sale by Owner (FSBO).
List your homeWhat's special
Oversized extra-tall two-car garageExpansive backyardSpacious primary suiteNearly quarter-acre lotBright and airy interiorStainless steel appliancesCharming barn door entrance
Zillow last checked:
Listing updated:
Listed by:
Jon Baird DRE #01936985 530-520-4248,
Parkway Real Estate Co.
Bought with:
Sue Mawer, DRE #01155605
Century 21 Select Real Estate
Source: CRMLS,MLS#: SN26072604 Originating MLS: California Regional MLS
Originating MLS: California Regional MLSFacts & features
Interior
Bedrooms & bathrooms
- Bedrooms: 3
- Bathrooms: 2
- Full bathrooms: 2
- Main level bathrooms: 2
- Main level bedrooms: 3
Rooms
- Room types: Bedroom, Kitchen, Laundry, Living Room, Dining Room
Bedroom
- Features: All Bedrooms Down
Bathroom
- Features: Dual Sinks, Granite Counters, Tub Shower
Kitchen
- Features: Granite Counters
Heating
- Central
Cooling
- Central Air
Appliances
- Included: Dishwasher, Gas Oven, Gas Range, Microwave
- Laundry: Laundry Room
Features
- Separate/Formal Dining Room, Eat-in Kitchen, High Ceilings, Open Floorplan, All Bedrooms Down
- Flooring: Vinyl
- Windows: Double Pane Windows
- Has fireplace: No
- Fireplace features: None
- Common walls with other units/homes: No Common Walls
Interior area
- Total interior livable area: 1,284 sqft
Property
Parking
- Total spaces: 4
- Parking features: Driveway, Garage
- Attached garage spaces: 2
- Uncovered spaces: 2
Features
- Levels: One
- Stories: 1
- Entry location: 1
- Exterior features: Awning(s)
- Pool features: Community, Association
- Has spa: Yes
- Spa features: Community
- Fencing: Wood
- Has view: Yes
- View description: Neighborhood
Lot
- Size: 10,454 Square Feet
- Features: Back Yard, Landscaped, Level
Details
- Parcel number: 064340009000
- Special conditions: Standard
Construction
Type & style
- Home type: SingleFamily
- Property subtype: Single Family Residence
Materials
- Roof: Composition
Condition
- Turnkey
- New construction: No
- Year built: 2021
Utilities & green energy
- Sewer: Septic Tank
- Water: Public
Community & HOA
Community
- Features: Rural, Pool
HOA
- Has HOA: Yes
- Amenities included: Outdoor Cooking Area, Barbecue, Pool, Spa/Hot Tub
- HOA fee: $300 annually
- HOA name: PPOA
- HOA phone: 530-873-1114
Location
- Region: Magalia
Financial & listing details
- Price per square foot: $245/sqft
- Tax assessed value: $302,443
- Annual tax amount: $3,228
- Date on market: 4/4/2026
- Cumulative days on market: 22 days
- Listing terms: Submit
Price history
| Date | Event | Price |
|---|---|---|
| 6/25/2026 | Sold | $314,900-1.6%$245/sqft |
Source:  CRMLS #SN26072604 Report a problem CRMLS #SN26072604 Report a problem | ||
| 4/27/2026 | Pending sale | $319,900$249/sqft |
Source: CRMLS #SN26072604 Report a problem | ||
| 4/4/2026 | Listed for sale | $319,900-3.1%$249/sqft |
Source: CRMLS #SN26072604 Report a problem | ||
| 7/14/2021 | Sold | $330,000+0%$257/sqft |
Source: Public Record Report a problem | ||
| 6/4/2021 | Pending sale | $329,900+1636.3%$257/sqft |
Source: CRMLS #OR21037996 Report a problem | ||
| 10/2/2019 | Sold | $19,000$15/sqft |
Source:  CRMLS #PA19135245 Report a problem CRMLS #PA19135245 Report a problem | ||
| 6/15/2019 | Pending sale | $19,000$15/sqft |
Source: CENTURY 21 Select Real Estate, Inc. #PA19135245 Report a problem | ||
| 6/8/2019 | Listed for sale | $19,000-88.5%$15/sqft |
Source: Century 21 Select Real Estate #PA19135245 Report a problem | ||
| 5/1/2015 | Sold | $165,000+3.2%$129/sqft |
Source: Public Record Report a problem | ||
| 4/20/2015 | Pending sale | $159,900$125/sqft |
Source: Century 21 Jeffries Lydon #CH15080943 Report a problem | ||
| 4/17/2015 | Listed for sale | $159,900$125/sqft |
Source: Century 21 Jeffries Lydon #CH15080943 Report a problem | ||
Public tax history
| Year | Property taxes | Tax assessment |
|---|---|---|
| 2025 | $3,228 +1.6% | $302,443 +2% |
| 2024 | $3,177 +0% | $296,514 +2% |
| 2023 | $3,176 +2% | $290,700 +2% |
| 2022 | $3,115 +78.7% | $285,000 +103.3% |
| 2021 | $1,743 +747.7% | $140,196 +637.9% |
| 2020 | $206 +43.7% | $19,000 -5% |
| 2019 | $143 -91.9% | $20,000 -88.5% |
| 2018 | $1,758 +1.6% | $174,280 +2% |
| 2017 | $1,730 +4.6% | $170,864 +2% |
| 2016 | $1,653 +24.5% | $167,515 +21.1% |
| 2015 | $1,328 | $138,314 +2% |
| 2014 | $1,328 | $135,606 +0.5% |
| 2013 | -- | $134,994 +2% |
| 2012 | -- | $132,348 +2% |
| 2011 | -- | $129,754 +0.8% |
| 2010 | -- | $128,785 -0.2% |
| 2009 | -- | $129,092 +4.1% |
| 2008 | -- | $124,062 +8.6% |
| 2007 | -- | $114,278 +2% |
| 2006 | -- | $112,038 +2% |
| 2005 | -- | $109,842 +2% |
| 2004 | -- | $107,690 +1.9% |
| 2003 | -- | $105,717 +2% |
| 2002 | -- | $103,645 +2% |
| 2001 | -- | $101,614 |
Find assessor info on the county website
Neighborhood: 95954
Nearby homes
- $7,5753 bd2 ba1.6k sqft14229 Elmira Cir, Magalia, CA 95954Off Market
- $348,6003 bd2 ba1.7k sqft14219 Elmira Cir, Magalia, CA 95954Off Market

- $312,3003 bd2 ba1.6k sqft14189 Sherwood Cir, Magalia, CA 95954Off Market

- $128,4002 bd2 ba1.2k sqft14183 Sherwood Cir, Magalia, CA 95954Off Market
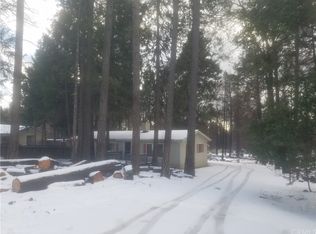
- $57,2222 bd2 ba1.2k sqft14183 Sherwood Cir, Magalia, CA 95954Off Market
- $186,4003 bd2 ba1.5k sqft14213 Elmira Cir, Magalia, CA 95954Off Market
- $18,0002 bd1 ba1.6k sqft14231 Elmira Cir, Magalia, CA 95954Sold
- $18,0000.26 Acres14231 Elmira Cir #85, Magalia, CA 95954Sold
Nearby schools
GreatSchools rating
- 3/10Pine Ridge SchoolGrades: K-6Distance: 0.8 mi
- 7/10Children's Community Charter SchoolGrades: K-8Distance: 3 mi
- 7/10Paradise Senior High SchoolGrades: 9-12Distance: 4.4 mi


Get pre-qualified for a loan
At Zillow Home Loans, we can pre-qualify you in as little as 5 minutes with no impact to your credit score.An equal housing lender. NMLS #10287.
- California
- Butte County
- Magalia
- 95954
- 14227 Elmira Cir
Nearby cities
Nearby zip codes
Other Magalia Topics
