Welcome home to your new place in an established neighborhood. The property backs up to a utility servitute as well as Ward Creek, so no need to be concerned about having a new subdivision coming up to block your view. The primary bath has been refreshed with a brand-new shower, backsplash, and flooring, plus new floors in the vanity dressing area. All-new windows were installed on 07/14/26, and the roof was replaced in 2019. The kitchen shines with ceramic tile flooring, granite countertops, a new backsplash, updated light fixture, and faucet. Cozy up by the wood-burning fireplace on those occasional cool winter nights. Seller is offering a One Year Home Warranty. Seller is in the process of packing so there is some disarray in the property.
Sold
Price Unknown
14227 Gravier Ave, Baton Rouge, LA 70810
3beds
1,051sqft
Single Family Residence, Residential
Built in 1978
7,187 Square Feet Lot
$173,100 Zestimate®
$--/sqft
$1,669 Estimated rent
Home value
$173,100
$164,000 - $183,000
$1,669/mo
Zestimate® history
Owner options
List your home for rent
$1,669/mo
Rent Zestimate®
Find your next renter with Zillow Rental Manager. Plus, with online applications, you can quickly screen prospective tenants – for free.
$1,669/mo
Rent Zestimate®
Refinance and save
Refinancing to a lower rate could help reduce your monthly payments and save thousands over the life of the loan.
Explore your selling options
Work with a Zillow partner agent
Leverage their expertise and Zillow's premium Showcase listings to get your home seen by more buyers.
Get startedList with your own agent
Get your home in front of millions of buyers by listing it on Zillow.
Learn how to do itSell it yourself
Take full control of how buyers see your home on Zillow by listing For Sale by Owner (FSBO).
List your homeWhat's special
Granite countertopsWood-burning fireplace
Zillow last checked:
Listing updated:
Listed by:
Lee Moses,
CENTURY 21 Bessette Flavin
Bought with:
Karen Eubanks-Sanders, 73837
Fathom Realty LA LLC
Source: ROAM MLS,MLS#: 2026014574
Facts & features
Interior
Bedrooms & bathrooms
- Bedrooms: 3
- Bathrooms: 2
- Full bathrooms: 1
- Partial bathrooms: 1
Rooms
- Room types: Bedroom
Primary bedroom
- Features: En Suite Bath, Ceiling Fan(s)
- Level: Main
- Area: 112
- Dimensions: 10 x 11.2
Bedroom 1
- Level: Main
- Area: 97.85
- Width: 9.5
Bedroom 2
- Level: Second
- Area: 92.7
- Width: 9
Primary bathroom
- Features: Dressing Area, Multi Head Shower, Shower Only, Water Closet
- Level: Main
Bathroom 1
- Level: Main
Dining room
- Level: Main
- Area: 50
- Dimensions: 10 x 5
Family room
- Level: Main
Kitchen
- Features: Granite Counters, Cabinets Custom Built
- Level: Main
- Area: 63
- Dimensions: 9 x 7
Heating
- Central, Electric
Cooling
- Central Air, Ceiling Fan(s)
Appliances
- Included: Washer, Dishwasher, Disposal, Microwave, Range/Oven, Self Cleaning Oven, Range Hood
- Laundry: Electric Dryer Hookup, Washer Hookup, Inside, Washer/Dryer Hookups
Features
- Ceiling Varied Heights, Vaulted Ceiling(s), See Remarks
- Flooring: Ceramic Tile, Laminate, Wood
- Windows: Storm Window(s), Screens, Window Treatments
- Attic: Storage,Walk-up
- Number of fireplaces: 1
- Fireplace features: Masonry, Wood Burning
Interior area
- Total structure area: 1,416
- Total interior livable area: 1,051 sqft
Property
Parking
- Total spaces: 2
- Parking features: 2 Cars Park, Garage, Garage Door Opener
- Has garage: Yes
Features
- Stories: 1
- Exterior features: Lighting
- Fencing: Chain Link,Full,Wood
- Frontage length: 60
Lot
- Size: 7,187 Square Feet
- Dimensions: 60 x 120
- Features: Landscaped
Details
- Parcel number: 01915800
- Special conditions: Owner/Agent
Construction
Type & style
- Home type: SingleFamily
- Architectural style: Traditional
- Property subtype: Single Family Residence, Residential
Materials
- Brick Siding, Brick
- Foundation: Slab
- Roof: Shingle
Condition
- Existing,Updated/Remodeled
- New construction: No
- Year built: 1978
Utilities & green energy
- Gas: None
- Sewer: Public Sewer
- Water: Public
- Utilities for property: Cable Connected
Community & HOA
Community
- Features: Medical Facilities, Park, Playground, Shopping/Mall, Sidewalks
- Security: Smoke Detector(s)
- Subdivision: Perkins Village
Location
- Region: Baton Rouge
Financial & listing details
- Tax assessed value: $80,500
- Annual tax amount: $95
- Date on market: 8/8/2026
- Listing terms: Cash,Conventional,FHA,FMHA/Rural Dev,VA Loan
Price history
| Date | Event | Price |
|---|---|---|
| 9/8/2026 | Sold | -- |
Source:  ROAM MLS #2026014574 Report a problem ROAM MLS #2026014574 Report a problem | ||
| 8/13/2026 | Pending sale | $179,000$170/sqft |
Source: ROAM MLS #2026014574 Report a problem | ||
| 8/8/2026 | Listed for sale | $179,000$170/sqft |
Source: ROAM MLS #2026014574 Report a problem | ||
Public tax history
| Year | Property taxes | Tax assessment |
|---|---|---|
| 2025 | $95 -0.3% | $8,050 |
| 2024 | $95 -0.8% | $8,050 |
| 2023 | $96 +2.2% | $8,050 |
| 2022 | $94 +1.3% | $8,050 |
| 2021 | $92 +0.5% | $8,050 |
| 2020 | $92 -90.3% | $8,050 |
| 2019 | $947 +1.3% | $8,050 |
| 2018 | $935 +897.8% | $8,050 |
| 2017 | $94 | $8,050 |
| 2016 | $94 +1.7% | $8,050 |
| 2015 | $92 +1.7% | $8,050 |
| 2014 | $91 | $8,050 |
| 2013 | $91 -91.5% | $8,050 -17.4% |
| 2012 | $1,071 +19.4% | $9,750 +21.1% |
| 2011 | $897 +1.1% | $8,050 |
| 2010 | $887 +1417.8% | $8,050 |
| 2009 | $58 -0.6% | $8,050 |
| 2008 | $59 | $8,050 +18.4% |
| 2007 | -- | $6,800 |
| 2006 | -- | $6,800 |
| 2005 | -- | $6,800 |
| 2004 | -- | $6,800 +23.6% |
| 2003 | $32 | $5,500 |
| 2002 | $32 | $5,500 |
| 2001 | $32 | $5,500 |
| 2000 | -- | $5,500 |
Find assessor info on the county website
Neighborhood: Kleinpeter
Nearby homes
- $269,1003 bd3 ba2.4k sqft14217 Gravier Ave, Baton Rouge, LA 70810Off Market
- $157,5003 bd2 ba1.4k sqft14237 Gravier Ave, Baton Rouge, LA 70810Off Market
- $168,2004 bd2 ba1.2k sqft14207 Gravier Ave, Baton Rouge, LA 70810Off Market
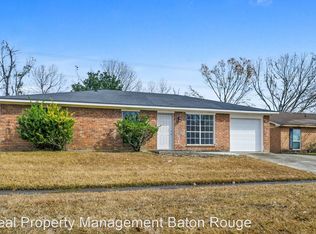
- $160,4005 bd3 ba2.4k sqft14247 Gravier Ave, Baton Rouge, LA 70810Off Market
- $137,500-- bd-- ba1.3k sqft14226 Gravier Ave, Baton Rouge, LA 70810Off Market
- $172,900-- bd-- ba1.3k sqft14155 Gravier Ave, Baton Rouge, LA 70810Off Market
- $156,600-- bd-- ba1.4k sqft14216 Gravier Ave, Baton Rouge, LA 70810Off Market
- $166,100-- bd-- ba1.3k sqft14236 Gravier Ave, Baton Rouge, LA 70810Off Market
Nearby schools
GreatSchools rating
- 4/10Jefferson Terrace Elementary SchoolGrades: PK-8Distance: 2.2 mi
- 3/10Woodlawn High SchoolGrades: 9-12Distance: 2.9 mi
Schools provided by the listing agent
- District: East Baton Rouge
Source: ROAM MLS. This data may not be complete. We recommend contacting the local school district to confirm school assignments for this home.
Get a cash offer in 3 minutes
Find out how much your home could sell for in as little as 3 minutes with a no-obligation cash offer.
Estimated market value
$173,100
Get a cash offer in 3 minutes
Find out how much your home could sell for in as little as 3 minutes with a no-obligation cash offer.
Estimated market value
$173,100
- Louisiana
- East Baton Rouge Parish
- Baton Rouge
- 70810
- Kleinpeter
- 14227 Gravier Ave
