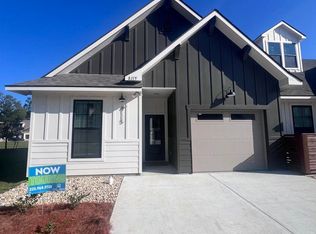
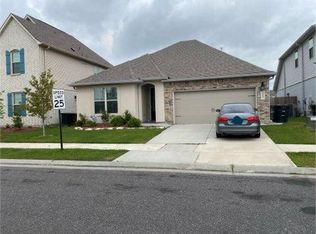
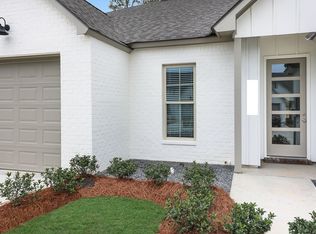
Introducing the "Breton A" floorplan by Level Homes to Materra, located conveniently next to Woman's Hospital! The Breton is a one story home with over 2250 sq feet of living space with four bedrooms and 3 full baths. You will love the exterior elevation of this home with the large covered front porch, hanging gas lantern and four columns. Enter the home through the foyer into the very spacious living room which is separated by an exposed cypress beam into the open kitchen and dining. The gourmet kitchen features custom painted cabinets with extended uppers, soft close hinges and drawers, stainless appliance package including gas range, large center island with granite composite sink and overhanging pendant lights, Organic White quartz counter surfaces, a herringbone backsplash and a walk in pantry. French doors off of the dining room with tons of natural light from the rear yard and large covered patio! The master is located off of the rear of the home with wood flooring, a spa like bath with dual vanities, framed mirrors, soaking tub, custom tiled shower and huge walk in closet. Bedrooms 2 and 3 will share a hall bath with dual vanities. Bedroom 4 has its own on suite bathroom and walk in closet. Spacious walk in laundry room will have a double wall cabinet with room for optional built in cabinets. The home will be professionally landscaped and fully sodded. Estimated completion of December. The first phase of Materra will have a total of 140 lots which are a combin
This property is not currently displayed as for sale or rent on Zillow. This may be different from what's on other websites or public sources.