Skip main navigation
Off market
  • $760,200

    14227 Islamorada Dr, Orlando, FL 32837

    4beds
    2,929sqft
    Single Family Residence
    Built in 2000
    10,367 Square Feet Lot
    $760,200 Zestimate®
    $260/sqft
    $3,682 Estimated rent

    Home value

    $760,200

    $722,000 - $806,000

    $3,682/mo

    Zestimate® history
    Loading
    Loading...

    Owner options

    List your home for rent

    $3,682/mo

    Rent Zestimate®

    Find your next renter with Zillow Rental Manager. Plus, with online applications, you can quickly screen prospective tenants – for free.

    Learn more

    $3,682/mo

    Rent Zestimate®

    Refinance and save

    $5,481/mo

    Est. payment

    Refinancing to a lower rate could help reduce your monthly payments and save thousands over the life of the loan.

    See today's rates

    $5,481/mo

    Est. payment

    Explore your selling options

    Work with a Zillow partner agent

    Leverage their expertise and Zillow's premium Showcase listings to get your home seen by more buyers.

    Get started

    List with your own agent

    Get your home in front of millions of buyers by listing it on Zillow.

    Learn how to do it

    Sell it yourself

    Take full control of how buyers see your home on Zillow by listing For Sale by Owner (FSBO).

    List your home

    What's special

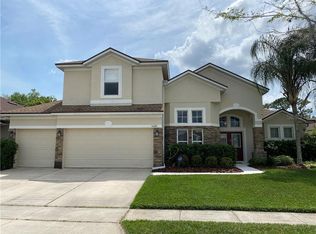
    WOW! You will not want to miss this outstanding, well maintained, executive home. From the minute you enter this well appointed Beauty, you will appreciate the attention to detail. Featuring 4 bedrooms, 3 bath, office and sun room, this stunning property is sure to please. The extensive use of crown molding, wood accents, exquisite light fixtures, upgraded stone and hard wood flooring add to the elegance of this one of a kind home. You will appreciate the formal living and dining area as well as the large family room. This elegant home is the perfect place to entertain. Your guests may never want to leave! The gourmet kitchen features gorgeous granite counter tops, 42" beautiful wood cabinets, six burner cooktop, "Miele" dual convection oven, microwave, dishwasher and steamer as well as a "Sub Zero" double door refrigerator! The chef in the family will be happy with the open space and large island area for food prep! The master bedroom and bathroom are amazing! From the stunning tray ceilings and the spectacular view of the pool and lush landscaping in the bedroom to the dual vanities, custom made cabinetry, built-in display area and elegant stone flooring in the master bath, you will be impressed! Let's not forget the wonderful custom closet. You will love the garden tub and separate walk-in shower. Need we say more! The sun room offers the perfect place to enjoy your morning coffee overlooking the lush pool, firepit, and conservation area! The stunning pool features remote controlled waterfall fountains, cascading waterfalls as well as lights and pool misters. Talk about relaxation! Enjoy the spa after a long day of work or play! The car enthusiast will appreciate the well organized garage. All this and located in Hunters Creek a master planned community! You will enjoy tennis courts, basketball courts, baseball fields, tot lots and even a "Dog Park" for your "4 legged" friends. Close to restaurants and shopping! Life is Good!

    This property is off market, which means it's not currently listed for sale or rent on Zillow. This may be different from what's available on other websites or public sources.

    Originating MLS: Osceola

    Facts & features

    Interior

    Bedrooms & bathrooms
    • Bedrooms: 4
    • Bathrooms: 3
    • Full bathrooms: 3
    Heating
    • Forced air, Electric
    Cooling
    • Central
    Appliances
    • Included: Dishwasher, Dryer, Garbage disposal, Microwave, Range / Oven, Refrigerator, Washer
    • Laundry: Inside, Laundry Room
    Features
    • Ceiling Fans(s), Eating Space In Kitchen, High Ceiling(s), Master Bedroom Downstairs, Open Floorplan, Split Bedroom, Stone Counters, Walk-In Closet(s), Crown Molding, Thermostat, Solid Surface Counters, Built in Features, Window Treatments, Cathedral Ceiling(s), Tray Ceiling(s)
    • Flooring: Tile, Hardwood
    • Windows: Blinds, Shutters
    Interior area
    • Total interior livable area: 2,929 sqft

    Property

    Parking
    • Total spaces: 2
    • Parking features: Garage - Attached
    Features
    • Levels: One
    • Patio & porch: Deck, Screened, Covered, Enclosed
    • Pool features: Auto Cleaner, Gunite, Heated, In Ground, Screen Enclosure, Self Cleaning, Lighting
    • Spa features: Heated, In Ground
    • Fencing: Other
    Lot
    • Size: 10,367 Square Feet
    • Residential vegetation: Mature Landscaping
    Details
    • Parcel number: 292431386700480
    • Zoning: P-D

    Construction

    Type & style
    • Home type: SingleFamily
    • Architectural style: Contemporary
    • Property subtype: Single Family Residence
    Materials
    • masonry
    • Roof: Shake / Shingle
    Condition
    • Completed
    • Year built: 2000

    Utilities & green energy

    • Sewer: Public Sewer
    • Water: Public
    • Utilities for property: Public, Street Lights, Cable Connected, Sprinkler Meter

    Community & HOA

    Community
    • Subdivision: HUNTERS CREEK TR 510
    HOA
    • Has HOA: Yes
    • Amenities included: Playground, Park, Tennis Court(s), Racquet Ball
    • HOA fee: $94 monthly
    Location
    • Region: Orlando

    Financial & listing details

    • Price per square foot: $260/sqft
    • Tax assessed value: $633,310
    • Annual tax amount: $7,346
    • Listing terms: Cash, Conventional, FHA, VA Loan
    • Ownership: Fee Simple

    Price history

    DateEventPrice
    11/24/2020Sold$560,000+0%$191/sqft
    Source: Public Record Report a problem
    10/14/2020Pending sale$559,900$191/sqft
    Source: COLDWELL BANKER SOLOMON #S5041073 Report a problem
    10/12/2020Listed for sale$559,900+1.3%$191/sqft
    Source: COLDWELL BANKER SOLOMON #S5041073 Report a problem
    12/27/2019Sold$552,500-2.7%$189/sqft
    Source: Public Record Report a problem
    11/13/2019Pending sale$567,900$194/sqft
    Source: ELITE REALTY ENTERPRISES LLC #O5813027 Report a problem
    11/1/2019Listed for sale$567,900+108.3%$194/sqft
    Source: ELITE REALTY ENTERPRISES LLC #O5813027 Report a problem
    6/27/2000Sold$272,600$93/sqft
    Source: Public Record Report a problem

    Public tax history

    YearProperty taxesTax assessment
    2024$7,346 +7.5%$467,743 +3%
    2023$6,832 +3.6%$454,119 +3%
    2022$6,595 +1%$440,892 +3%
    2021$6,530 +4.2%$428,050 +16.1%
    2020$6,268 +47.4%$368,810 +32.3%
    2019$4,253 +0.8%$278,718 +1.9%
    2018$4,219 0%$273,521 -22.2%
    2017$4,219 +1.8%$351,676 +2.1%
    2016$4,144 +1.1%$344,571 +2.9%
    2015$4,099 -3.8%$334,957 +9%
    2014$4,260 +1.8%$307,238 +11.3%
    2013$4,185 +0.7%$276,128 +10.3%
    2012$4,155 -0.3%$250,416 -0.4%
    2011$4,167 -2.9%$251,456 -5.5%
    2010$4,291 $266,104 -12.1%
    2009-- $302,570 -25.1%
    2008$5,001 -0.7%$404,077 -13.5%
    2007$5,034 -5.5%$467,389 +15%
    2006$5,324 +0.6%$406,496 +36.7%
    2005$5,292 +2.8%$297,383 +10.8%
    2004$5,149 +9.9%$268,337 +12.3%
    2003$4,684 +3.8%$238,993 +4.4%
    2002$4,512 +2.1%$228,818 +5.3%
    2001$4,417 +313.8%$217,271 +417.3%
    2000$1,067 $42,000
    Find assessor info on the county website

    Neighborhood: Hunters Creek

    Nearby schools

    GreatSchools rating
    Schools provided by the listing agent
    • Elementary: Westbrooke Elementary
    • Middle: Hunter's Creek Middle
    • High: Freedom High School

    Source: The MLS. This data may not be complete. We recommend contacting the local school district to confirm school assignments for this home.

    Get a cash offer in 3 minutes
    Find out how much your home could sell for in as little as 3 minutes with a no-obligation cash offer.
    Estimated market value
    $760,200
    Get a cash offer in 3 minutes
    Find out how much your home could sell for in as little as 3 minutes with a no-obligation cash offer.
    Estimated market value
    $760,200