Welcome to Your Private Oasis!! Home Office on Main Floor & 3 bedrooms plus Loft on the Upper Floor. Dreamy Model-Like Home in Waterlyn Steele Creek – Prime Location!! Fall in love with this beautifully maintained, move-in ready home perfectly positioned on a premium lot backing to a serene pond and walking trails, this home offers the ideal blend of comfort, style, and location—just one home away from the clubhouse, pool, and playground. Step inside to discover a bright, open floor plan filled with natural light and thoughtfully upgraded finishes throughout. The main level features elegant wood-look tile flooring, neutral paint, and a private home office with French doors—perfect for remote work or quiet study. You’ll also love the spacious dining room, ideal for hosting gatherings and special occasions. The deluxe kitchen is a true centerpiece, showcasing quartz countertops, abundant cabinetry, a spacious island, and a gas stove with optional electric hookup to suit your preference. Upstairs, enjoy LVP flooring throughout, a generous loft/family room, and a convenient second-floor laundry room. The spacious primary suite offers a full bath and a large walk-in closet, while two additional bedrooms also feature walk-in closets—providing plenty of storage for everyone. Relax and unwind on the cozy porch or outdoor patio overlooking the pond, perfect for peaceful mornings and evening gatherings. Additional highlights include an oversized garage and extended driveway, offering ample parking and storage space. This home truly checks every box—location, upgrades, layout, and lifestyle. Don’t miss your chance—schedule your showing today before it’s gone!
Closed
Zestimate®
$430,000
14227 Lake Crossing Dr, Charlotte, NC 28278
3beds
2,662sqft
Single Family Residence
Built in 2008
0.22 Acres Lot
$430,000 Zestimate®
$162/sqft
$2,461 Estimated rent
Home value
$430,000
$404,000 - $456,000
$2,461/mo
Zestimate® history
Owner options
List your home for rent
$2,461/mo
Rent Zestimate®
Find your next renter with Zillow Rental Manager. Plus, with online applications, you can quickly screen prospective tenants – for free.
$2,461/mo
Rent Zestimate®
Refinance and save
$2,741/mo
Est. payment
Refinancing to a lower rate could help reduce your monthly payments and save thousands over the life of the loan.
$2,741/mo
Est. payment
Explore your selling options
Work with a Zillow partner agent
Leverage their expertise and Zillow's premium Showcase listings to get your home seen by more buyers.
Get startedList with your own agent
Get your home in front of millions of buyers by listing it on Zillow.
Learn how to do itSell it yourself
Take full control of how buyers see your home on Zillow by listing For Sale by Owner (FSBO).
List your homeWhat's special
Thoughtfully upgraded finishes throughoutNeutral paintSpacious islandConvenient second-floor laundry roomOversized garageGas stoveAbundant cabinetry
Zillow last checked:
Listing updated:
Listed by:
Cecilia Carbajal CC4AMERICA@YAHOO.COM,
America's Real Estate Group Inc,
Hector Y. Carbajal,
America's Real Estate Group Inc
Bought with:
Hpui Marion
Hines & Associates Realty LLC
Source: Canopy MLS as distributed by MLS GRID,MLS#: 4372892
Facts & features
Interior
Bedrooms & bathrooms
- Bedrooms: 3
- Bathrooms: 3
- Full bathrooms: 2
- 1/2 bathrooms: 1
Primary bedroom
- Level: Upper
Bedroom s
- Level: Upper
Bedroom s
- Level: Upper
Bathroom half
- Level: Main
Bathroom full
- Level: Upper
Bathroom full
- Level: Upper
Dining room
- Level: Main
Family room
- Level: Upper
Kitchen
- Level: Main
Laundry
- Level: Upper
Living room
- Level: Main
Other
- Level: Main
Office
- Level: Main
Heating
- Central, Forced Air
Cooling
- Central Air
Appliances
- Included: Dishwasher, Disposal, Exhaust Hood, Gas Range, Microwave, Refrigerator
- Laundry: Laundry Room, Upper Level
Features
- Flooring: Tile, Vinyl, Wood
- Has basement: No
Interior area
- Total structure area: 2,662
- Total interior livable area: 2,662 sqft
- Finished area above ground: 2,662
- Finished area below ground: 0
Property
Parking
- Total spaces: 2
- Parking features: Driveway, Attached Garage, Garage Faces Front, Garage on Main Level
- Attached garage spaces: 2
- Has uncovered spaces: Yes
Features
- Levels: Two
- Stories: 2
- Exterior features: Fire Pit
- Pool features: Community
- Fencing: Back Yard
- Has view: Yes
- View description: Water
- Has water view: Yes
- Water view: Water
- Waterfront features: None, Waterfront
- Body of water: Pond
Lot
- Size: 0.22 Acres
- Features: Level
Details
- Additional structures: Gazebo
- Parcel number: 19905301
- Zoning: N1-A
- Special conditions: Standard
Construction
Type & style
- Home type: SingleFamily
- Property subtype: Single Family Residence
Materials
- Brick Partial, Vinyl
- Foundation: Slab
Condition
- New construction: No
- Year built: 2008
Utilities & green energy
- Sewer: Public Sewer
- Water: City
Community & HOA
Community
- Features: Clubhouse, Playground, Pond, Recreation Area, Sidewalks, Street Lights, Walking Trails
- Subdivision: Waterlyn
HOA
- Has HOA: Yes
- HOA fee: $159 quarterly
- HOA name: CAMS
Location
- Region: Charlotte
Financial & listing details
- Price per square foot: $162/sqft
- Tax assessed value: $416,400
- Annual tax amount: $2,958
- Date on market: 4/24/2026
- Cumulative days on market: 42 days
- Listing terms: Cash,Conventional,FHA,VA Loan
- Road surface type: Concrete, Paved
Price history
| Date | Event | Price |
|---|---|---|
| 7/20/2026 | Sold | $430,000-3.4%$162/sqft |
Source:  Canopy MLS as distributed by MLS GRID #4372892 Report a problem Canopy MLS as distributed by MLS GRID #4372892 Report a problem | ||
| 6/6/2026 | Pending sale | $445,000$167/sqft |
Source: Canopy MLS as distributed by MLS GRID #4372892 Report a problem | ||
| 5/22/2026 | Price change | $445,000-1.1%$167/sqft |
Source: Canopy MLS as distributed by MLS GRID #4372892 Report a problem | ||
| 4/24/2026 | Listed for sale | $449,999+71.8%$169/sqft |
Source: Canopy MLS as distributed by MLS GRID #4372892 Report a problem | ||
| 12/4/2019 | Sold | $262,000-1.1%$98/sqft |
Source: Canopy MLS as distributed by MLS GRID #3559634 Report a problem | ||
| 10/23/2019 | Pending sale | $265,000$100/sqft |
Source: Keller Williams Realty Ballantyne Area #3559634 Report a problem | ||
| 10/18/2019 | Listed for sale | $265,000+29.3%$100/sqft |
Source: Keller Williams Ballantyne Area #3559634 Report a problem | ||
| 12/23/2008 | Sold | $205,000$77/sqft |
Source: Public Record Report a problem | ||
Public tax history
| Year | Property taxes | Tax assessment |
|---|---|---|
| 2025 | $2,958 +1.5% | $416,400 |
| 2024 | $2,913 +1.6% | $416,400 |
| 2023 | $2,866 +24% | $416,400 +64.3% |
| 2022 | $2,312 +2.4% | $253,500 |
| 2021 | $2,258 +0.6% | $253,500 -6% |
| 2020 | $2,245 -4.8% | $269,800 |
| 2019 | $2,358 +23.4% | $269,800 +60.1% |
| 2018 | $1,911 +2.2% | $168,500 |
| 2017 | $1,869 | $168,500 |
| 2016 | $1,869 | $168,500 |
| 2015 | $1,869 +2.9% | $168,500 |
| 2014 | $1,817 | $168,500 |
| 2013 | -- | $168,500 |
| 2012 | -- | $168,500 |
| 2011 | -- | $168,500 -3.5% |
| 2010 | -- | $174,700 +571.9% |
| 2009 | -- | $26,000 |
| 2008 | -- | $26,000 |
| 2007 | -- | -- |
Find assessor info on the county website
Neighborhood: 28278
Nearby homes
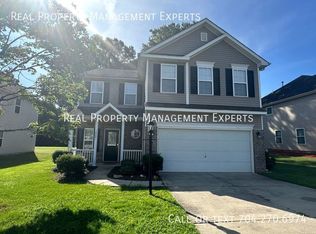
- $418,7004 bd3 ba2.4k sqft14221 Lake Crossing Dr, Charlotte, NC 28278Off Market
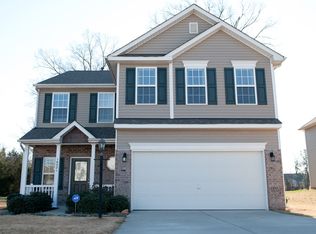
- $491,1004 bd2 ba-- sqft14221 Lake Crossing Dr #HOUSE, Charlotte, NC 28278Off Market
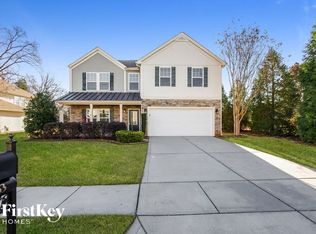
- $421,2003 bd2 ba2.7k sqft14233 Lake Crossing Dr, Charlotte, NC 28278Off Market
- $452,6003 bd3 ba2.7k sqft14233 Lake Crossing Dr #73, Charlotte, NC 28278Off Market

- $440,6003 bd3 ba2.8k sqft14217 Lake Crossing Dr, Charlotte, NC 28278Off Market
- $478,9003 bd3 ba2.6k sqft12738 Settlers Path Ln, Charlotte, NC 28278Off Market
- $445,5004 bd3 ba2.5k sqft14230 Lake Crossing Dr, Charlotte, NC 28278Off Market
- $410,9003 bd2 ba2.5k sqft14211 Lake Crossing Dr, Charlotte, NC 28278Off Market
Nearby schools
GreatSchools rating
- 9/10Palisades Park ElementaryGrades: K-5Distance: 2 mi
- 2/10Southwest Middle SchoolGrades: 6-8Distance: 0.5 mi
- 6/10Palisades High SchoolGrades: 9-11Distance: 1.8 mi
Get a cash offer in 3 minutes
Find out how much your home could sell for in as little as 3 minutes with a no-obligation cash offer.
Estimated market value
$430,000
Get a cash offer in 3 minutes
Find out how much your home could sell for in as little as 3 minutes with a no-obligation cash offer.
Estimated market value
$430,000
- North Carolina
- Mecklenburg County
- Charlotte
- 28278
- 14227 Lake Crossing Dr
Nearby cities
Nearby neighborhoods
Nearby zip codes
Other Charlotte Topics
