Welcome to Winterfield Park, where location and lifestyle come together. Just minutes from coffee, tacos, breweries, restaurants and shopping at Winterfield Crossing, this exceptional location also offers easy access to Route 288, Midlothian Turnpike, Powhite Parkway and Westchester Commons. Situated in the sought-after Bettie Weaver Elementary, Midlothian Middle and Midlothian High school districts, convenience is truly part of the everyday lifestyle. This 3-story end-unit townhome offers 3 bedrooms, 3.5 baths and 2,282 square feet of beautifully designed living space. The bright, open-concept main level features a spacious kitchen, dining area and living room, creating an inviting setting for both everyday living and entertaining. As an end-unit, the home enjoys added privacy and natural light throughout.
Beyond your front door, Winterfield Park offers an amenity-rich community with a private pool, renovated clubhouse, sidewalks, walking trails, dog park, expansive green spaces, food trucks and regular neighborhood events. With a $191 monthly HOA fee covering exterior maintenance and landscaping, you can spend less time on upkeep and more time enjoying everything this location has to offer.
Sold for $435,000
Zillow last checked:
Listing updated:
Bought with:
Susan Morris, 0225080996
Joyner Fine Properties
Source: CVRMLS,MLS#: 2622849 Originating MLS: Central Virginia Regional MLS
Originating MLS: Central Virginia Regional MLSPrice history
| Date | Event | Price |
|---|---|---|
| 9/28/2026 | Sold | $435,000-1.1%$191/sqft |
Source:  CVRMLS #2622849 Report a problem CVRMLS #2622849 Report a problem | ||
| 9/3/2026 | Pending sale | $440,000$193/sqft |
Source: CVRMLS #2622849 Report a problem | ||
| 8/21/2026 | Listed for sale | $440,000+2.3%$193/sqft |
Source: CVRMLS #2622849 Report a problem | ||
| 9/12/2024 | Listing removed | $429,950$188/sqft |
Source: CVRMLS #2420033 Report a problem | ||
| 8/28/2024 | Price change | $429,950-1.2%$188/sqft |
Source: CVRMLS #2420033 Report a problem | ||
| 8/5/2024 | Price change | $435,000-3.3%$191/sqft |
Source: CVRMLS #2420033 Report a problem | ||
| 7/31/2024 | Listed for sale | $450,000+12.5%$197/sqft |
Source: CVRMLS #2420033 Report a problem | ||
| 8/27/2021 | Sold | $399,900$175/sqft |
Source: CVRMLS #2118327 Report a problem | ||
| 6/30/2021 | Pending sale | $399,900$175/sqft |
Source: CVRMLS #2118327 Report a problem | ||
| 6/30/2021 | Listed for sale | $399,900+17.7%$175/sqft |
Source: CVRMLS #2118327 Report a problem | ||
| 2/28/2021 | Listing removed | -- |
Source: Owner Report a problem | ||
| 7/21/2020 | Listing removed | $2,200$1/sqft |
Source: Owner Report a problem | ||
| 7/18/2020 | Listed for rent | $2,200+2.3%$1/sqft |
Source: Owner Report a problem | ||
| 7/18/2020 | Listing removed | $339,900$149/sqft |
Source: Coach House Realty LLC #2017172 Report a problem | ||
| 7/11/2020 | Price change | $339,900-2.9%$149/sqft |
Source: Coach House Realty LLC #2017172 Report a problem | ||
| 6/12/2020 | Listed for sale | $349,900+1.9%$153/sqft |
Source: Coach House Realty LLC #2017172 Report a problem | ||
| 7/1/2019 | Listing removed | $2,150$1/sqft |
Source: Owner Report a problem | ||
| 6/29/2019 | Listed for rent | $2,150$1/sqft |
Source: Owner Report a problem | ||
| 7/24/2018 | Sold | $343,396-65%$150/sqft |
Source: Public Record Report a problem | ||
| 9/19/2017 | Sold | $981,600$430/sqft |
Source: Public Record Report a problem | ||
Nearby homes
- $433,4003 bd3 ba2.1k sqft14223 Michaux Village Dr, Midlothian, VA 23113Off Market
- $445,0003 bd4 ba2k sqft14219 Michaux Village Dr, Midlothian, VA 23113Sold
- $458,8004 bd4 ba2.1k sqft14215 Michaux Village Dr, Midlothian, VA 23113Off Market
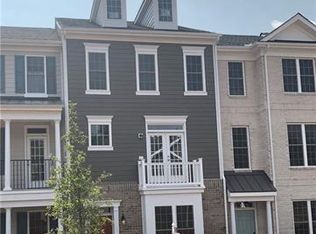

- $425,0002 bd3 ba2.5k sqft14211 Michaux Village Dr, Midlothian, VA 23113Sold
Get a cash offer in 3 minutes
Find out how much your home could sell for in as little as 3 minutes with a no-obligation cash offer.
Estimated market value
$435,200
