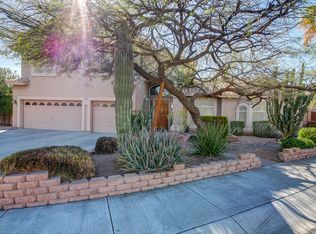
Welcome to your dream home in the highly sought-after ''Magic 85254'' zip code! This exceptional 5+ bedroom, 5-bathroom, two-story residence sits beautifully on a quiet corner lot within a serene cul-de-sac. Just moments away from Scottsdale, Kierland, premium shopping, fine dining, and exceptional golf courses, this location offers unmatched convenience and charm without the hassle of an HOA.
Step inside to discover soaring 18-foot ceilings, graceful arched doorways, polished porcelain tile downstairs, and newly installed luxury vinyl laminate flooring upstairs. The home's open layout effortlessly connects spacious living areas, illuminated by multiple skylights and stylish Kirkwood shutters on every window.
The refreshed kitchen is a culinary delight featuring refinished wood cabinetry, sleek Corian countertops, stainless-steel appliances, and a generous central island with a breakfast barperfect for entertaining or casual family gatherings.
This home boasts four upstairs bedrooms, each equipped with its own walk-in closet, two full bathrooms, and an additional three-quarter bath. The luxurious primary suite is expansive, offering a spacious walk-in closet and an indulgent double Jacuzzi tub, complemented by a separate shower and private toilet area. A fifth bedroom is conveniently located on the first floor, ideal for guests or multi-generational living.
A dedicated office space with custom built-ins can easily transition into a sixth bedroom, enhancing the flexibility of this home's design. Additional thoughtful touches include a laundry room complete with built-in cabinetry and a convenient laundry chute from the upper floor.
Outside, the backyard oasis awaits. Entertain effortlessly with a covered patio, wrought-iron fenced swimming pool, built-in barbecue area, and cozy outdoor fireplace. Enjoy fresh citrus from your own orange, grapefruit, and lemon trees, surrounded by desert landscaping, tall shade trees, and majestic palms. A custom storage shed adds practicality to the beauty of this spacious outdoor area.
Peace of mind comes with recently updated dual Trane heat pumps (September 2023), ensuring comfort throughout the year.
Don't miss this incredible opportunity. Your ideal home awaits!
Sold for $1,280,000
Street View
$1,280,000
14227 N 69TH Place, Scottsdale, AZ 85254
5beds
5baths
3,908sqft
Single Family Residence
Built in 1994
10,568 Square Feet Lot
$2,038,100 Zestimate®
$328/sqft
$7,630 Estimated rent
Home value
$2,038,100
$1.81M - $2.32M
$7,630/mo
Zestimate® history
Owner options
List your home for rent
$7,630/mo
Rent Zestimate®
Find your next renter with Zillow Rental Manager. Plus, with online applications, you can quickly screen prospective tenants – for free.
$7,630/mo
Rent Zestimate®
Refinance and save
$5,849/mo
Est. payment
Refinancing to a lower rate could help reduce your monthly payments and save thousands over the life of the loan.
$5,849/mo
Est. payment
Explore your selling options
Work with a Zillow partner agent
Leverage their expertise and Zillow's premium Showcase listings to get your home seen by more buyers.
Get startedList with your own agent
Get your home in front of millions of buyers by listing it on Zillow.
Learn how to do itSell it yourself
Take full control of how buyers see your home on Zillow by listing For Sale by Owner (FSBO).
List your homeWhat's special
Covered patioOutdoor fireplaceOpen layoutRefreshed kitchenTall shade treesSeparate showerCorner lot
Zillow last checked:
Listing updated:
Listed by:
Steven B Perlmutter 602-330-3800,
Realty ONE Group
Bought with:
Preston Tribble, SA660051000
Platinum Living Realty
Source: ARMLS,MLS#: 6842009
Facts & features
Interior
Bedrooms & bathrooms
- Bedrooms: 5
- Bathrooms: 5
Primary bedroom
- Level: Second
Bedroom 2
- Level: Second
Bedroom 3
- Level: Second
Bedroom 4
- Level: Second
Bedroom 5
- Level: First
Dining room
- Level: First
Family room
- Level: First
Garage
- Description: Three cars, 2 electric doors
- Level: First
Kitchen
- Level: First
Living room
- Level: First
Office
- Level: First
Heating
- Electric
Cooling
- HVAC SEER Rating, Central Air, Ceiling Fan(s), Programmable Thmstat
Appliances
- Included: Dryer, Washer, Reverse Osmosis, Refrigerator, Built-in Microwave, Dishwasher, Disposal, Electric Cooktop
- Laundry: Inside
Features
- Pantry, Non-laminate Counter, High Speed Internet, Double Vanity, See Remarks, Upstairs, Vaulted Ceiling(s), Kitchen Island, Full Bth Master Bdrm, Separate Shwr & Tub
- Flooring: Laminate, Tile
- Windows: Skylight(s)
- Has basement: No
- Number of fireplaces: 2
- Fireplace features: Exterior Fireplace, Family Room
Interior area
- Total structure area: 3,908
- Total interior livable area: 3,908 sqft
Property
Parking
- Total spaces: 6
- Parking features: Garage Door Opener, Attch'd Gar Cabinets
- Garage spaces: 3
- Uncovered spaces: 3
Accessibility
- Accessibility features: Zero-Grade Entry, Hard/Low Nap Floors, Accessible Hallway(s)
Features
- Stories: 2
- Patio & porch: Covered, Patio
- Exterior features: Private Yard, Built-in Barbecue
- Has private pool: Yes
- Pool features: Variable Speed Pump, Play Pool, Fenced
- Spa features: None, Bath
- Fencing: Block,Wrought Iron
Lot
- Size: 10,568 Square Feet
- Features: East/West Exposure, Sprinklers In Rear, Sprinklers In Front, Desert Back, Desert Front, Cul-De-Sac, Synthetic Grass Frnt, Auto Timer H2O Front, Auto Timer H2O Back
Details
- Parcel number: 21557260
- Special conditions: Owner/Agent
- Other equipment: Intercom
Construction
Type & style
- Home type: SingleFamily
- Architectural style: Santa Barbara/Tuscan
- Property subtype: Single Family Residence
Materials
- Stucco, Wood Frame, Painted, Block
- Roof: Tile,Concrete
Condition
- Year built: 1994
Details
- Builder name: MEDALLION HOMES
Utilities & green energy
- Electric: 220 Volts in Kitchen
- Sewer: Public Sewer
- Water: City Water
Green energy
- Energy efficient items: Load Controller
Community & HOA
Community
- Features: Biking/Walking Path
- Security: Security System Owned
- Subdivision: DESERT PARADISE ESTATES LOT 1-121 TR A,B
HOA
- Has HOA: No
- Services included: No Fees
Location
- Region: Scottsdale
Financial & listing details
- Price per square foot: $328/sqft
- Tax assessed value: $963,700
- Annual tax amount: $5,803
- Date on market: 3/17/2026
- Cumulative days on market: 4 days
- Listing terms: Cash,Conventional,VA Loan
- Ownership: Fee Simple
- Electric utility on property: Yes
Price history
| Date | Event | Price |
|---|---|---|
| 5/1/2025 | Sold | $1,280,000-1.2%$328/sqft |
Source:  ARMLS #6842009 Report a problem ARMLS #6842009 Report a problem | ||
| 3/31/2025 | Pending sale | $1,295,000$331/sqft |
Source: ARMLS #6842009 Report a problem | ||
| 3/27/2025 | Listed for sale | $1,295,000+285.2%$331/sqft |
Source: ARMLS #6842009 Report a problem | ||
| 7/9/1996 | Sold | $336,200$86/sqft |
Source: Public Record Report a problem | ||
Public tax history
| Year | Property taxes | Tax assessment |
|---|---|---|
| 2025 | $5,857 +2.9% | $96,370 -3.4% |
| 2024 | $5,691 +2.3% | $99,800 +71% |
| 2023 | $5,564 -0.8% | $58,346 -9.1% |
| 2022 | $5,606 +3.2% | $64,170 +10.8% |
| 2021 | $5,432 -0.1% | $57,930 +3.7% |
| 2020 | $5,440 +3.8% | $55,870 +0.5% |
| 2019 | $5,242 | $55,610 +7.1% |
| 2018 | $5,242 +4.8% | $51,910 -0.6% |
| 2017 | $4,999 +11.1% | $52,230 +9.7% |
| 2016 | $4,499 +9.1% | $47,600 +4.1% |
| 2015 | $4,124 | $45,730 +21.6% |
| 2014 | -- | $37,610 +7.2% |
| 2013 | -- | $35,070 |
| 2012 | -- | $35,070 -7.6% |
| 2011 | -- | $37,970 -21.9% |
| 2010 | -- | $48,600 -17.2% |
| 2009 | -- | $58,710 -6.6% |
| 2008 | -- | $62,850 +10.1% |
| 2007 | -- | $57,100 +63.1% |
| 2006 | -- | $35,000 |
| 2005 | -- | $35,000 +3.9% |
| 2004 | -- | $33,700 |
| 2003 | -- | $33,700 +7% |
| 2002 | -- | $31,500 |
Find assessor info on the county website
Neighborhood: 85254
Nearby homes
- $1,527,6005 bd4 ba4.1k sqft14235 N 69th Pl, Scottsdale, AZ 85254Off Market

- $1,449,3004 bd3 ba3.7k sqft14228 N 69th Way, Scottsdale, AZ 85254Off Market
- $1,209,000-- bd4 ba3.9k sqft6919 E Crocus Dr, Scottsdale, AZ 85254Off Market
- $1,226,4004 bd3 ba3.6k sqft6927 E Crocus Dr, Scottsdale, AZ 85254Off Market
- $1,623,3006 bd4 ba3.7k sqft14236 N 69th Way, Scottsdale, AZ 85254Off Market
- $1,195,0005 bd3 ba3.6k sqft14226 N 69th Pl, Scottsdale, AZ 85254Sold
- $1,186,400-- bd4 ba3.6k sqft6911 E Crocus Dr, Scottsdale, AZ 85254Off Market
- $1,238,100-- bd5 ba3.4k sqft6935 E Crocus Dr, Scottsdale, AZ 85254Off Market
Nearby schools
GreatSchools rating
- 8/10Desert Shadows Middle SchoolGrades: 5-8Distance: 1.5 mi
- 7/10Horizon High SchoolGrades: 7-12Distance: 1.7 mi
- 8/10Liberty Elementary SchoolGrades: PK-6Distance: 2.3 mi
Schools provided by the listing agent
- Elementary: Sandpiper Elementary School
- Middle: Desert Shadows Elementary School
- High: Horizon High School
- District: Paradise Valley Unified District
Source: ARMLS. This data may not be complete. We recommend contacting the local school district to confirm school assignments for this home.
Get a cash offer in 3 minutes
Find out how much your home could sell for in as little as 3 minutes with a no-obligation cash offer.
Estimated market value
$2,038,100
Get a cash offer in 3 minutes
Find out how much your home could sell for in as little as 3 minutes with a no-obligation cash offer.
Estimated market value
$2,038,100
- Arizona
- Maricopa County
- Scottsdale
- 85254
- 14227 N 69TH Place
Nearby cities
Nearby neighborhoods
Nearby zip codes
Other Scottsdale Topics
