For a limited time, get up to $31,000 in savings on this single-level home with an RV garage during our Summer Sales Event! Enter the home through a refined courtyard before stepping into a vaulted great room. Natural light floods through large windows lining the back wall, while a platform fireplace adds a striking focal point. A glass sliding door off the dining area opens onto the covered patio and into the spacious yard. The chef’s kitchen boasts a large island, ample cabinetry, and a walk-in pantry. The primary suite features private patio access, a massive walk-in closet, and a fully tiled shower with dual shower heads. Additional highlights include a generous laundry room and a versatile flex space. The Dry Creek Ranch Community Clubhouse spans five manicured acres, featuring sports courts, a pool, and a 8,840 sqft. clubhouse w/ state-of-the-art amenities. Located in the Eagle Foothills minutes from the best Idaho has to offer, including local dining, shopping, and outdoor recreation.
Sold
Price Unknown
14227 N Hornbill Way, Boise, ID 83714
3beds
3baths
3,294sqft
Single Family Residence
Built in 2025
0.29 Acres Lot
$1,286,800 Zestimate®
$--/sqft
$4,465 Estimated rent
Home value
$1,286,800
$1.21M - $1.38M
$4,465/mo
Zestimate® history
Owner options
List your home for rent
$4,465/mo
Rent Zestimate®
Find your next renter with Zillow Rental Manager. Plus, with online applications, you can quickly screen prospective tenants – for free.
$4,465/mo
Rent Zestimate®
Refinance and save
$1,440/mo
Est. payment
Refinancing to a lower rate could help reduce your monthly payments and save thousands over the life of the loan.
$1,440/mo
Est. payment
Explore your selling options
Work with a Zillow partner agent
Leverage their expertise and Zillow's premium Showcase listings to get your home seen by more buyers.
Get startedList with your own agent
Get your home in front of millions of buyers by listing it on Zillow.
Learn how to do itSell it yourself
Take full control of how buyers see your home on Zillow by listing For Sale by Owner (FSBO).
List your homeWhat's special
Zillow last checked:
Listing updated:
Listed by:
Truely Loescher Cell:208-901-4849,
Keller Williams Realty Boise
Bought with:
Shauna Irwin
Powered-By
Source: IMLS,MLS#: 98996214
Facts & features
Interior
Bedrooms & bathrooms
- Bedrooms: 3
- Bathrooms: 3
- Main level bathrooms: 2
- Main level bedrooms: 3
Primary bedroom
- Level: Main
Bedroom 2
- Level: Main
Bedroom 3
- Level: Main
Dining room
- Level: Main
Kitchen
- Level: Main
Office
- Level: Main
Heating
- Forced Air, Natural Gas
Cooling
- Central Air
Appliances
- Included: Gas Water Heater, Tankless Water Heater, Recirculating Pump Water Heater, Dishwasher, Double Oven, Microwave, Oven/Range Built-In, Gas Oven, Gas Range
Features
- Bath-Master, Bed-Master Main Level, Den/Office, Formal Dining, Great Room, Double Vanity, Walk-In Closet(s), Walk In Shower, Pantry, Quartz Counters, Number of Baths Main Level: 2
- Flooring: Tile, Carpet, Engineered Wood Floors
- Has basement: No
- Has fireplace: Yes
- Fireplace features: Gas
Interior area
- Total structure area: 3,294
- Total interior livable area: 3,294 sqft
- Finished area above ground: 3,294
Property
Parking
- Total spaces: 4
- Parking features: Attached
- Attached garage spaces: 4
Features
- Levels: One
- Stories: 1
- Patio & porch: Covered Patio/Deck
- Pool features: Community, In Ground, Pool
- Fencing: Full,Vinyl
Lot
- Size: 0.29 Acres
- Dimensions: 133 x 86
- Features: 10000 SF - .49 AC, Sidewalks, Full Sprinkler System
Details
- Parcel number: R1936230940
Construction
Type & style
- Home type: SingleFamily
- Property subtype: Single Family Residence
Materials
- Concrete, Frame, Stucco, Vinyl Siding
- Foundation: Crawl Space
- Roof: Composition
Condition
- New Construction
- New construction: Yes
- Year built: 2025
Details
- Builder name: Boise Hunter Homes
Utilities & green energy
- Water: Community Service, Shared Well
- Utilities for property: Sewer Connected
Community & HOA
Community
- Subdivision: Dry Creek Ranch
HOA
- Has HOA: Yes
- HOA fee: $1,440 annually
Location
- Region: Boise
Financial & listing details
- Tax assessed value: $85,800
- Annual tax amount: $283
- Date on market: 8/4/2026
- Listing terms: Cash,Conventional,VA Loan
- Ownership: Fee Simple
- Road surface type: Paved
Price history
Price history is unavailable.
Public tax history
| Year | Property taxes | Tax assessment |
|---|---|---|
| 2026 | $283 | $85,800 +5.7% |
| 2025 | -- | $81,200 |
Find assessor info on the county website
Neighborhood: 83714
Nearby homes
- $--4 bd4 ba3.4k sqft14199 N Hornbill Way, Boise, ID 83714Sold

- $--3 bd3 ba3.5k sqft14044 N Hornbill Way, Boise, ID 83714Sold
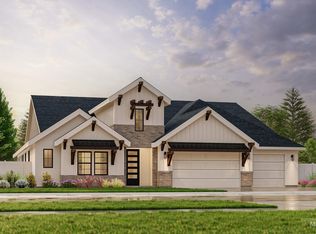
- $--3 bd3 ba3.5k sqft14062 N Hornbill Way, Boise, ID 83714Sold
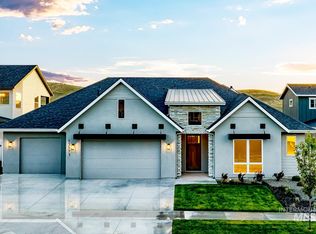
- $--5 bd5 ba4.5k sqft14143 N Hornbill Way, Boise, ID 83714Sold
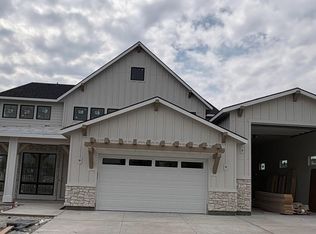
- $--5 bd5 ba4.5k sqft14255 N Hornbill Way, Boise, ID 83714Sold
- $--3 bd3 ba3.5k sqft14321 N Hornbill Way, Boise, ID 83714Sold
- $--3 bd3 ba3.3k sqft14230 N Goldfinch Ave, Boise, ID 83714Sold
- $--4 bd4 ba3.2k sqft14293 N Hornbill Way, Boise, ID 83714Sold
Nearby schools
GreatSchools rating
- 9/10Seven Oaks Elementary SchoolGrades: PK-5Distance: 3 mi
- 10/10Eagle Middle SchoolGrades: 6-8Distance: 4.9 mi
- 10/10Eagle High SchoolGrades: 9-12Distance: 6.7 mi
Schools provided by the listing agent
- Elementary: Seven Oaks
- Middle: Eagle Middle
- High: Eagle
- District: West Ada School District
Source: IMLS. This data may not be complete. We recommend contacting the local school district to confirm school assignments for this home.
Get a cash offer in 3 minutes
Find out how much your home could sell for in as little as 3 minutes with a no-obligation cash offer.
Estimated market value
$1,286,800
Get a cash offer in 3 minutes
Find out how much your home could sell for in as little as 3 minutes with a no-obligation cash offer.
Estimated market value
$1,286,800
- Idaho
- Ada County
- Boise
- 83714
- 14227 N Hornbill Way
