Dreaming of living a self-sufficient life, homesteading or just want to get away from the crowds? Plan to come take a look at this 16.43 acre homestead located in the rural community of Smithwick, South Dakota. Original home built in 1890 is 873 sf. This offers a rustic cabin look and includes 1 bedroom, 1 bath, open living-dining area, kitchen-laundry combo, entrance porch, storage room and partial unfinished basement for utilities and more storage. Bring your ideas and tools! Seller has been making improvements however new owner will need to finish some electrical and wall finish. Exterior will need some improvements as well but seller states that the house is solid and does not leak. Wood fired stove and wall propane heater offer heat source, private well (depth unknown), septic system, several outbuildings including garage, shop building, barn, shed with kennel set up, livestock lean-to, round pen, corrals, chicken coop and several other smaller older sheds. Gated and perimeter fenced. Seller has raised livestock in the past on the land and in buildings but currently these items are idle. Fiber Optics is available off Smithwick Road. This is a diamond in the rough and deserves a look! Sells AS IS. FYI - Seller in process of selling the older farm equipment on the land. Call Cathy Mosset, Heartland Real Estate,605-890-1066 for more information
New construction
$250,000
14227 Smithwick Rd, Smithwick, SD 57782
1beds
873sqft
Single Family Residence
Built in 1890
16.43 Acres Lot
$-- Zestimate®
$286/sqft
$-- HOA
What's special
Rustic cabin lookWood fired stoveWall propane heaterStorage roomEntrance porchGated and perimeter fencedOpen living-dining area
- 14 days
- 293
- 8
Zillow last checked:
Listing updated:
Listed by:
Cathy Mosset,
Heartland Real Estate
Source: Black Hills AOR,MLS#: 88326
Facts & features
Interior
Bedrooms & bathrooms
- Bedrooms: 1
- Bathrooms: 1
- Full bathrooms: 1
Bathroom
- Features: Shower Only
Dining room
- Features: Combination
Heating
- Propane, Wood/Coal
Features
- Has basement: Yes
- Has fireplace: Yes
Interior area
- Total structure area: 873
- Total interior livable area: 873 sqft
Property
Parking
- Total spaces: 2
- Parking features: Two Car, Detached
- Garage spaces: 2
- Has uncovered spaces: Yes
- Details: Garage Size(24x32), Driveway Exposure(North)
Features
- Fencing: Wire,Partial
- Has view: Yes
- View description: Hills, Prairie
Lot
- Size: 16.43 Acres
- Features: Rolling Slope
Construction
Type & style
- Home type: SingleFamily
- Architectural style: Other
- Property subtype: Single Family Residence
Materials
- Frame
- Roof: Composition
Condition
- To Be Built
- New construction: Yes
- Year built: 1890
Community & HOA
Community
- Subdivision: None
HOA
- Amenities included: None
- Services included: None
Location
- Region: Smithwick
Financial & listing details
- Price per square foot: $286/sqft
- Date on market: 10/5/2026
Estimated market value
Not available
Estimated sales range
Not available
$860/mo
Price history
| Date | Event | Price |
|---|---|---|
| 10/5/2026 | Listed for sale | $250,000$286/sqft |
Source:  Black Hills AOR #88326 Report a problem Black Hills AOR #88326 Report a problem | ||
| 9/30/2026 | Listing removed | $250,000$286/sqft |
Source: Black Hills AOR #178642 Report a problem | ||
| 9/11/2026 | Price change | $250,000-12.3%$286/sqft |
Source: Black Hills AOR #178642 Report a problem | ||
| 7/20/2026 | Price change | $285,000-3.4%$326/sqft |
Source: Black Hills AOR #178642 Report a problem | ||
| 4/22/2026 | Listed for sale | $295,000+18%$338/sqft |
Source:  Mount Rushmore Area AOR #88326 Report a problem Mount Rushmore Area AOR #88326 Report a problem | ||
| 11/14/2023 | Listing removed | $250,000$286/sqft |
Source: Mount Rushmore Area AOR #75981 Report a problem | ||
| 5/9/2023 | Listed for sale | $250,000+212.5%$286/sqft |
Source: Mount Rushmore Area AOR #75981 Report a problem | ||
| 10/8/2012 | Listing removed | $80,000$92/sqft |
Source: South Dakota Real Estate Company #39750 Report a problem | ||
| 9/1/2012 | Listed for sale | $80,000$92/sqft |
Source: foreclosure.com Report a problem | ||
Public tax history
Tax history is unavailable.
Monthly payment
Est. payment
Payment breakdown
Explore the cost of this home by adjusting the details. Changes won't be saved.Climate risks
Neighborhood: 57782
Nearby schools
Schools provided by the listing agent
- District: Hot Springs
Source: Black Hills AOR. This data may not be complete. We recommend contacting the local school district to confirm school assignments for this home.

Similar homes
- $269,0003 bd1 ba1k sqft942 S Riv, Hot Springs, SD 57747New Construction
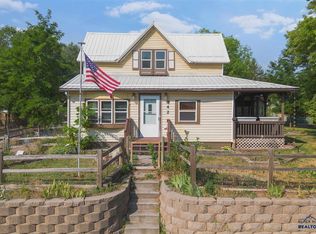 MLS ID #89610, Resa Rutz, Century 21 Stevens & Associates. Black Hills AOR
 - $279,0003 bd2 ba1k sqft407 S 16th St, Hot Springs, SD 57747For Sale
 MLS ID #181570, Darla Stevens, Century 21 Stevens & Associates. Black Hills AOR
 - $355,0002 bd2 ba1.3k sqft27926 Lariat Cir, Hot Springs, SD 57747New Construction
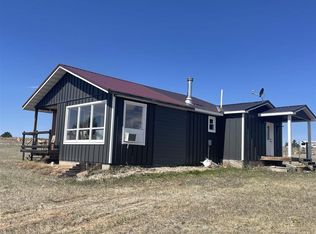 MLS ID #89223, Cathy Mosset, Heartland Real Estate. Black Hills AOR
 - $214,9002 bd1 ba904 sqft2317 Wilson Ave, Hot Springs, SD 57747For Sale
 MLS ID #181253, SHERI KELLY, THE REAL ESTATE GROUP, INC.. Black Hills AOR
