Welcome to this charming 2-story townhome in the award-winning Village of Five Parks community. Experience the ease of maintenance-free living in this vibrant, walkable neighborhood. The main level presents an open-concept floor plan seamlessly blending the kitchen, dining, and living areas, perfect for entertaining or relaxation. The kitchen offers both practicality and style, while the living room features a cozy fireplace for chilly evenings to curl up with a book or watch a movie. Upstairs, retreat to the primary bedroom with vaulted ceilings, a walk-in closet, and a luxurious en suite bath. The secondary bedroom also features an en suite bath and walk-in closet. The hardwood floors throughout add an inviting warmth and elegance to the home. Outside, a spacious private patio provides a serene space to unwind. Additionally, the unfinished basement with 2 egress windows, presents endless possibilities for customization to suit your lifestyle and is complemented by a brand new water heater. Take some time to explore the Village of Five Parks community with it's many amenities including: the community pool, fitness center, restaurants (Jack's Bar and Grill/Steamers, Lot 1, and Marcos Pizza), and of course, the Five Parks. Make sure to check out Standley Lake Regional Park that is just minutes away, offering a wide variety of outdoor recreation and fun. For even more dining options, Freedom Street Social, Arvada's 1st food hall, is just down the road, along with a grocery store and many other shops etc. There is no doubt you will enjoy this home along with the nearby amenities, endless trails/open spaces, and local shopping, there is something for everyone. This townhome offers comfort, convenience, and community living in a maintenance-free environment. WELCOME TO YOUR NEW HOME IN AN UNBEATABLE COMMUNITY AND LOCATION!
Sold for $525,000
$525,000
14227 W 84th Circle #B, Arvada, CO 80005
2beds
2,231sqft
Townhouse
Built in 2006
3,054 Square Feet Lot
$524,700 Zestimate®
$235/sqft
$3,255 Estimated rent
Home value
$524,700
$498,000 - $551,000
$3,255/mo
Zestimate® history
Owner options
List your home for rent
$3,255/mo
Rent Zestimate®
Find your next renter with Zillow Rental Manager. Plus, with online applications, you can quickly screen prospective tenants – for free.
$3,255/mo
Rent Zestimate®
Refinance and save
$3,477/mo
Est. payment
Refinancing to a lower rate could help reduce your monthly payments and save thousands over the life of the loan.
$3,477/mo
Est. payment
Explore your selling options
Work with a Zillow partner agent
Leverage their expertise and Zillow's premium Showcase listings to get your home seen by more buyers.
Get startedList with your own agent
Get your home in front of millions of buyers by listing it on Zillow.
Learn how to do itSell it yourself
Take full control of how buyers see your home on Zillow by listing For Sale by Owner (FSBO).
List your homeWhat's special
Zillow last checked:
Listing updated:
Listed by:
Sarah Prystupa 303-489-9677 sarah@sarahprystupa.com,
RE/MAX Alliance
Bought with:
Kim Dunning, 100045646
Coldwell Banker Realty-Boulder
Source: REcolorado as distributed by MLS GRID,MLS#: 3470573
Facts & features
Interior
Bedrooms & bathrooms
- Bedrooms: 2
- Bathrooms: 3
- Full bathrooms: 2
- 1/2 bathrooms: 1
- Main level bathrooms: 1
Primary bedroom
- Description: Vaulted Ceilings, Tons Of Natural Light, Spacious Walk-In Closet, Hard Wood Floors
- Level: Upper
Bedroom
- Description: Hard Wood Flooring High Ceilings, Ensuite Full Bath, Walk-In Closet
- Level: Upper
Primary bathroom
- Description: 5 Piece Ensuite Bathroom With A Double Sink Vanity, Light And Bright
- Level: Upper
Bathroom
- Description: Adjacent To Kitchen, Easy Access, Spacious, Hard Wood Flooring
- Level: Main
Bathroom
- Description: Ensuite To Secondary Bedroom
- Level: Upper
Dining room
- Description: Adjacent To Kitchen And Outdoor Patio, Natural Light, Hard Wood Floors
- Level: Main
Kitchen
- Description: Cheery, Sink Faces Dining/Living Rooms, Pantry, Hard Wood Floors
- Level: Main
Laundry
- Description: In Between The Kitchen And The Garage, Good Storage Shelves
- Level: Main
Living room
- Description: Open Concept, Inviting, Cozy Gas Fireplace, Flows Into The Dining Area, Hard Wood Floors
- Level: Main
Utility room
- Description: Large Unfinished Basement With Two Egress Windows, Workbench For Projects
- Level: Basement
Heating
- Forced Air, Natural Gas
Cooling
- Central Air
Appliances
- Included: Dishwasher, Disposal, Dryer, Microwave, Oven, Range, Refrigerator, Washer
- Laundry: In Unit
Features
- Built-in Features, Ceiling Fan(s), Five Piece Bath, High Ceilings, Laminate Counters, Open Floorplan, Pantry, Primary Suite, Radon Mitigation System, Smoke Free, Walk-In Closet(s)
- Flooring: Carpet, Tile, Wood
- Windows: Double Pane Windows, Window Coverings
- Basement: Full,Sump Pump,Unfinished
- Number of fireplaces: 1
- Fireplace features: Gas, Gas Log, Living Room
- Common walls with other units/homes: End Unit
Interior area
- Total structure area: 2,231
- Total interior livable area: 2,231 sqft
- Finished area above ground: 1,482
- Finished area below ground: 0
Property
Parking
- Total spaces: 2
- Parking features: Concrete, Dry Walled, Storage
- Attached garage spaces: 2
Features
- Levels: Two
- Stories: 2
- Entry location: Ground
- Patio & porch: Front Porch, Patio
- Exterior features: Lighting
- Fencing: Partial
Lot
- Size: 3,054 Square Feet
Details
- Parcel number: 449416
- Zoning: Multi Family
- Special conditions: Standard
Construction
Type & style
- Home type: Townhouse
- Architectural style: Contemporary
- Property subtype: Townhouse
- Attached to another structure: Yes
Materials
- Frame, Stone, Wood Siding
- Foundation: Slab
- Roof: Composition
Condition
- Year built: 2006
Utilities & green energy
- Sewer: Public Sewer
- Water: Public
- Utilities for property: Cable Available, Electricity Connected, Natural Gas Connected
Community & HOA
Community
- Security: Carbon Monoxide Detector(s), Smoke Detector(s)
- Subdivision: Village Of Five Parks
HOA
- Has HOA: Yes
- Amenities included: Clubhouse, Fitness Center, Park, Playground, Pool, Trail(s)
- Services included: Insurance, Maintenance Grounds, Maintenance Structure, Recycling, Sewer, Snow Removal, Trash, Water
- HOA fee: $388 monthly
- HOA name: Triple Crown at Haskins Park Owners Assoc.
- HOA phone: 303-980-7456
- Second HOA fee: $283 quarterly
- Second HOA name: Village of Five Parks Master
- Second HOA phone: 303-403-0377
Location
- Region: Arvada
Financial & listing details
- Price per square foot: $235/sqft
- Tax assessed value: $551,359
- Annual tax amount: $4,513
- Date on market: 3/8/2024
- Listing terms: Cash,Conventional,VA Loan
- Exclusions: Seller's Personal Property And Staging Items
- Ownership: Individual
- Electric utility on property: Yes
- Road surface type: Paved
Price history
| Date | Event | Price |
|---|---|---|
| 5/31/2024 | Sold | $525,000$235/sqft |
Source:  REcolorado as distributed by MLS GRID #3470573 Report a problem REcolorado as distributed by MLS GRID #3470573 Report a problem | ||
| 4/29/2024 | Pending sale | $525,000$235/sqft |
Source: REcolorado as distributed by MLS GRID #3470573 Report a problem | ||
| 4/24/2024 | Price change | $525,000-5.4%$235/sqft |
Source: REcolorado as distributed by MLS GRID #3470573 Report a problem | ||
| 3/8/2024 | Listed for sale | $555,000+55.9%$249/sqft |
Source: REcolorado as distributed by MLS GRID #3470573 Report a problem | ||
| 12/14/2017 | Sold | $356,000$160/sqft |
Source: Public Record Report a problem | ||
| 11/18/2017 | Price change | $356,000-1.1%$160/sqft |
Source: Denver North #9341642 Report a problem | ||
| 11/2/2017 | Price change | $359,843-1.4%$161/sqft |
Source: Denver North #9341642 Report a problem | ||
| 10/14/2017 | Listed for sale | $364,897+34.2%$164/sqft |
Source: Denver North #9341642 Report a problem | ||
| 6/4/2014 | Sold | $272,000-1.1%$122/sqft |
Source: Public Record Report a problem | ||
| 5/20/2014 | Pending sale | $275,000$123/sqft |
Source: RE/MAX ALLIANCE #9114895 Report a problem | ||
| 5/2/2014 | Listed for sale | $275,000+22.8%$123/sqft |
Source: RE/MAX Alliance #9114895 Report a problem | ||
| 10/13/2009 | Sold | $224,000-2.6%$100/sqft |
Source: Public Record Report a problem | ||
| 6/9/2009 | Price change | $229,900-1.7%$103/sqft |
Source: RE/MAX Alliance #743324 Report a problem | ||
| 4/25/2009 | Price change | $233,900-4.3%$105/sqft |
Source: Listhub #743324 Report a problem | ||
| 4/3/2009 | Listed for sale | $244,500-5.7%$110/sqft |
Source: Listhub #743324 Report a problem | ||
| 12/12/2005 | Sold | $259,207$116/sqft |
Source: Public Record Report a problem | ||
Public tax history
| Year | Property taxes | Tax assessment |
|---|---|---|
| 2025 | $4,021 -10.9% | $34,460 +10.5% |
| 2024 | $4,513 +13.6% | $31,174 |
| 2023 | $3,972 +6.6% | $31,174 +3.9% |
| 2022 | $3,727 +4.8% | $29,993 -2.8% |
| 2021 | $3,557 | $30,857 +6.3% |
| 2020 | $3,557 +0.2% | $29,035 |
| 2019 | $3,548 +11% | $29,035 +17.1% |
| 2018 | $3,196 | $24,794 |
| 2017 | $3,196 +12.2% | $24,794 +11.6% |
| 2016 | $2,850 | $22,217 |
| 2015 | $2,850 +15.2% | $22,217 +23.3% |
| 2014 | $2,473 +3.8% | $18,022 |
| 2013 | $2,382 +1.5% | $18,022 +7% |
| 2012 | $2,347 -8% | $16,844 |
| 2011 | $2,551 +4% | $16,844 -8.4% |
| 2010 | $2,453 -4.7% | $18,390 |
| 2009 | $2,574 +0% | $18,390 -4.6% |
| 2008 | $2,573 +14.7% | $19,270 |
| 2007 | $2,243 | $19,270 +15.5% |
| 2006 | -- | $16,680 |
Find assessor info on the county website
Neighborhood: Five Parks
Nearby homes
- $637,6003 bd4 ba2.3k sqft14227 W 84th Cir UNIT A, Arvada, CO 80005Off Market
- $475,1002 bd2 ba1.2k sqft14227 W 84th Cir UNIT C, Arvada, CO 80005Off Market
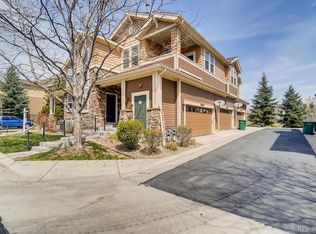
- $700-- bd-- ba-- sqft14199 W 84th Pl, Arvada, CO 80005Off Market
- $464,9002 bd2 ba1.2k sqft14197 W 84th Cir UNIT C, Arvada, CO 80005Sold

- $547,4002 bd3 ba2.3k sqft14197 W 84th Cir UNIT A, Arvada, CO 80005Off Market
- $607,7003 bd4 ba2.3k sqft14247 W 84th Cir UNIT A, Arvada, CO 80005Off Market
- $497,1002 bd3 ba1.4k sqft14247 W 84th Cir UNIT B, Arvada, CO 80005Off Market
- $580,0003 bd4 ba2.2k sqft14197 W 84th Cir UNIT B, Arvada, CO 80005Sold
Nearby schools
GreatSchools rating
- 8/10Meiklejohn Elementary SchoolGrades: PK-5Distance: 0.5 mi
- 6/10Wayne Carle Middle SchoolGrades: 6-8Distance: 3.2 mi
- 10/10Ralston Valley High SchoolGrades: 9-12Distance: 0.7 mi
Schools provided by the listing agent
- Elementary: Meiklejohn
- Middle: Wayne Carle
- High: Ralston Valley
- District: Jefferson County R-1
Source: REcolorado as distributed by MLS GRID. This data may not be complete. We recommend contacting the local school district to confirm school assignments for this home.
Get a cash offer in 3 minutes
Find out how much your home could sell for in as little as 3 minutes with a no-obligation cash offer.
Estimated market value
$524,700
Get a cash offer in 3 minutes
Find out how much your home could sell for in as little as 3 minutes with a no-obligation cash offer.
Estimated market value
$524,700
- Colorado
- Jefferson County
- Arvada
- 80005
- Five Parks
- 14227 W 84th Circle Unit B
Nearby cities
Nearby neighborhoods
Nearby zip codes
Other Arvada Topics
