Skip main navigation
Off market
  • $803,000

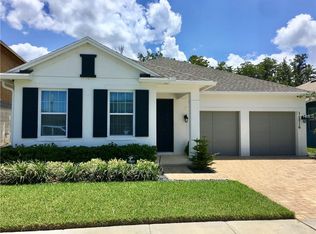
    14228 Aldford Dr, Winter Garden, FL 34787

    5beds
    3,569sqft
    Single Family Residence
    Built in 2015
    6,616 Square Feet Lot
    $803,000 Zestimate®
    $225/sqft
    $4,628 Estimated rent

    Home value

    $803,000

    $763,000 - $843,000

    $4,628/mo

    Zestimate® history
    Loading
    Loading...

    Owner options

    List your home for rent

    $4,628/mo

    Rent Zestimate®

    Find your next renter with Zillow Rental Manager. Plus, with online applications, you can quickly screen prospective tenants – for free.

    Learn more

    $4,628/mo

    Rent Zestimate®

    Refinance and save

    $5,863/mo

    Est. payment

    Refinancing to a lower rate could help reduce your monthly payments and save thousands over the life of the loan.

    See today's rates

    $5,863/mo

    Est. payment

    Explore your selling options

    Work with a Zillow partner agent

    Leverage their expertise and Zillow's premium Showcase listings to get your home seen by more buyers.

    Get started

    List with your own agent

    Get your home in front of millions of buyers by listing it on Zillow.

    Learn how to do it

    Sell it yourself

    Take full control of how buyers see your home on Zillow by listing For Sale by Owner (FSBO).

    List your home

    What's special

    Hands down one of the highest quality homes you'll find in Winter Garden today. This 5 bedroom, 4 1/2 bath home offers upgrades and elegance you won't find in today's new construction market. This Saint Lawerence model, built by Ashton Woods, offers a two-story great room, first-floor guest suite, formal dining, loft area, eat-in kitchen, 2nd-floor laundry, and stunning owner's retreat. The dream kitchen offers dual ovens, quartz counters, subway tile backsplash, stainless steel appliances, waterfall island with seating for four, pendant lights, and butlers pantry including a wine fridge. The owner's retreat boasts a large living space with stunning views, dual sinks, super shower with extensive tile and glass enclosure, as well as a walk-in closet you just may never want to leave. Features like upgraded lighting, hard surface flooring throughout, custom closets/shelves, plantation shutters, designer wall treatments, and built-ins throughout, give this home a custom feel you're sure to love. Other features include plantation shutters throughout, private conservation lot, screened-in lanai, and an upgraded elevation. The community features include a large pool, tot-lot, covered entertainment area, and walking trail. Close to freeway access and just a short drive to Walt Disney World and the Hamlin shopping area. Call today to set up a private showing or for more information.

    This property is not currently displayed as for sale or rent on Zillow. This may be different from what's on other websites or public sources.

    Originating MLS: Orlando Regional

    Facts & features

    Interior

    Bedrooms & bathrooms
    • Bedrooms: 5
    • Bathrooms: 5
    • Full bathrooms: 4
    • 1/2 bathrooms: 1
    Heating
    • Forced air, Electric
    Cooling
    • Central
    Appliances
    • Included: Dishwasher, Dryer, Garbage disposal, Microwave, Range / Oven, Refrigerator, Washer
    Features
    • Ceiling Fans(s), Eating Space In Kitchen, High Ceiling(s), Open Floorplan, Walk-In Closet(s), Crown Molding, Solid Wood Cabinets, Thermostat, Solid Surface Counters, Built in Features, Window Treatments
    • Flooring: Tile, Hardwood
    Interior area
    • Total interior livable area: 3,569 sqft

    Property

    Parking
    • Total spaces: 3
    • Parking features: Garage - Attached
    Features
    • Levels: Two
    Lot
    • Size: 6,616 Square Feet
    Details
    • Parcel number: 272403540000130
    • Zoning: P-D

    Construction

    Type & style
    • Home type: SingleFamily
    • Property subtype: Single Family Residence
    Materials
    • masonry
    Condition
    • Year built: 2015

    Utilities & green energy

    • Sewer: Public Sewer
    • Water: Public
    • Utilities for property: Electricity Connected, Sewer Connected, Cable Available, Cable Connected, Electricity Available, Water Available, Water Connected

    Community & HOA

    Community
    • Subdivision: LATHAM PARK NORTH
    HOA
    • Has HOA: Yes
    • Services included: Community Pool, Manager
    • HOA fee: $77 monthly
    Location
    • Region: Winter Garden

    Financial & listing details

    • Price per square foot: $225/sqft
    • Tax assessed value: $678,227
    • Annual tax amount: $7,701
    • Listing terms: Cash, Conventional, FHA, VA Loan
    • Ownership: Fee Simple

    Price history

    DateEventPrice
    11/24/2020Sold$570,500+0.1%$160/sqft
    Source: Public Record Report a problem
    10/5/2020Pending sale$569,900$160/sqft
    Source: KELLER WILLIAMS AT THE PARKS #O5896638 Report a problem
    10/2/2020Listed for sale$569,900+9.6%$160/sqft
    Source: KELLER WILLIAMS AT THE PARKS #O5896638 Report a problem
    1/9/2020Sold$520,000-5.5%$146/sqft
    Source: Public Record Report a problem
    12/4/2019Listed for sale$550,000$154/sqft
    Source: KELLER WILLIAMS CLASSIC #O5812230 Report a problem
    11/7/2019Pending sale$550,000$154/sqft
    Source: KELLER WILLIAMS CLASSIC #O5812230 Report a problem
    10/18/2019Price change$550,000-1.6%$154/sqft
    Source: KELLER WILLIAMS CLASSIC #O5812230 Report a problem
    10/4/2019Price change$559,000-1.8%$157/sqft
    Source: KELLER WILLIAMS CLASSIC #O5812230 Report a problem
    9/16/2019Listed for sale$569,000+29.6%$159/sqft
    Source: KELLER WILLIAMS CLASSIC #O5812230 Report a problem
    9/3/2015Sold$438,900$123/sqft
    Source: Public Record Report a problem

    Public tax history

    YearProperty taxesTax assessment
    2024$7,701 +7.4%$485,391 +3%
    2023$7,170 +3.5%$471,253 +3%
    2022$6,926 +1.5%$457,527 +3%
    2021$6,823 -6.4%$444,201 +2.8%
    2020$7,291 +19.7%$431,908 +11.8%
    2019$6,092 +0.7%$386,439 +1.9%
    2018$6,046 $379,234 -1.1%
    2017$6,046 +0.8%$383,460 +5.4%
    2016$6,001 +0.9%$363,794 +939.4%
    2015$5,947 $35,000
    Find assessor info on the county website

    Neighborhood: 34787

    Nearby schools

    GreatSchools rating
    Schools provided by the listing agent
    • Middle: Horizon West Middle School
    • High: Windermere High School

    Source: The MLS. This data may not be complete. We recommend contacting the local school district to confirm school assignments for this home.

    Get a cash offer in 3 minutes
    Find out how much your home could sell for in as little as 3 minutes with a no-obligation cash offer.
    Estimated market value
    $803,000
    Get a cash offer in 3 minutes
    Find out how much your home could sell for in as little as 3 minutes with a no-obligation cash offer.
    Estimated market value
    $803,000