Welcome to 14228 Cervantes Avenue, a stunning Winchester-built estate nestled on a tranquil and picturesque two-acre lot in the heart of Darnestown. Boasting 6,304 square feet across three beautifully designed levels, this home blends elegance, comfort, and modern luxury, offering an unparalleled lifestyle in a serene yet convenient setting. From the moment you arrive, the striking stucco and stone façade, complemented by a flagstone-covered front porch, sets the stage for the exceptional craftsmanship within. Step into the grand two-story foyer, where recently installed hardwood floors flow seamlessly throughout the main level, staircase, upstairs foyer, and primary suite. The renovated gourmet kitchen is a chef’s dream, featuring top-of-the-line Subzero, Wolf, and KitchenAid appliances, quartzite countertops and backsplash, a built-in microwave, warming drawer, hot water tap, motion-sensor faucet, and a stylish wet bar—perfect for entertaining. A generous sunroom extends off the kitchen, kept comfortable year-round with its own dedicated heat pump, making it the perfect spot to sip morning coffee while enjoying breathtaking views of the lush backyard. Designed with both elegance and convenience in mind, the main level also boasts a front and back staircase, a spacious formal dining room ideal for hosting memorable gatherings, a formal living room with double French doors leading to the covered front porch, and a stunning family room with vaulted ceilings and a striking stone fireplace. A private office with custom built-in bookshelves and recessed lighting sits just off the foyer, offering a sophisticated workspace. Upstairs, the luxurious primary suite offers a private retreat with a spacious sitting area, walk-in closet, and spa-like ensuite featuring a separate jetted tub, standing shower, dual vanities, and a private water closet. Three additional large bedrooms complete the upper level—one with its own private ensuite and two connected by a Jack and Jill bath with a separate bath/shower area and dual vanity. The fully finished basement is an entertainer’s dream, boasting a custom bar and rec room, a temperature-controlled wine cellar with an adjacent tasting room, a home theater for movie nights, a private bonus room, and a den currently used as a sleeping area. A custom full bath and convenient walk-up exit complete this versatile lower level. Step outside and experience the beauty of this expansive two-acre lot, a peaceful oasis where you can unwind, entertain, and embrace the outdoors. The flat upper-level backyard is ready for your vision—whether it's a sport court, pool, or garden retreat. A flagstone patio provides the perfect backdrop for outdoor dining, summer barbecues, or simply relaxing under the stars. Additional highlights include: three-zone heating and air conditioning with gas heating, a large three-car garage with built-in cabinets and a custom epoxy floor, perfect for your luxury vehicles, a brand-new 50-year-rated architectural shingle roof (October 2024), upgraded James Hardie plank siding, and energy-efficient windows. While this home offers a private, peaceful escape, it's also ideally situated just minutes from top-rated schools, local parks, and premier shopping and dining. Enjoy easy access to major commuter routes including I-270, Route 28, and the ICC, making travel to Rockville, Bethesda, and Washington, D.C. a breeze. Outdoor enthusiasts will love the nearby hiking and biking trails, golf courses, and equestrian facilities, while everyday conveniences are just a short drive away. This exceptional home offers not just a place to live, but a lifestyle to love—where luxury, tranquility, and convenience come together in perfect harmony.
Sold for $1,590,000
$1,590,000
14228 Cervantes Ave, Darnestown, MD 20874
4beds
5,926sqft
Single Family Residence
Built in 1998
2.02 Acres Lot
$1,567,600 Zestimate®
$268/sqft
$6,291 Estimated rent
Home value
$1,567,600
$1.43M - $1.72M
$6,291/mo
Zestimate® history
Owner options
List your home for rent
$6,291/mo
Rent Zestimate®
Find your next renter with Zillow Rental Manager. Plus, with online applications, you can quickly screen prospective tenants – for free.
$6,291/mo
Rent Zestimate®
Refinance and save
$9,641/mo
Est. payment
Refinancing to a lower rate could help reduce your monthly payments and save thousands over the life of the loan.
$9,641/mo
Est. payment
Explore your selling options
Work with a Zillow partner agent
Leverage their expertise and Zillow's premium Showcase listings to get your home seen by more buyers.
Get startedList with your own agent
Get your home in front of millions of buyers by listing it on Zillow.
Learn how to do itSell it yourself
Take full control of how buyers see your home on Zillow by listing For Sale by Owner (FSBO).
List your homeWhat's special
Flagstone patioTemperature-controlled wine cellarGrand two-story foyerSpa-like ensuiteRecently installed hardwood floorsGenerous sunroomSpacious formal dining room
Zillow last checked:
Listing updated:
Listed by:
Meyer Leibovitch 301-674-5227,
The Agency DC,
Co-Listing Team: Team Nurit, Co-Listing Agent: Nurit Coombe 301-346-5252,
The Agency DC
Bought with:
Jessica Olevsky, 653947
JPAR Stellar Living
Source: Bright MLS,MLS#: MDMC2168532
Facts & features
Interior
Bedrooms & bathrooms
- Bedrooms: 4
- Bathrooms: 5
- Full bathrooms: 4
- 1/2 bathrooms: 1
- Main level bathrooms: 1
Basement
- Area: 2178
Heating
- Forced Air, Zoned, Natural Gas
Cooling
- Central Air, Zoned, Electric
Appliances
- Included: Microwave, Down Draft, Dishwasher, Disposal, Dryer, Ice Maker, Instant Hot Water, Double Oven, Refrigerator, Washer, Water Conditioner - Owned, Water Treat System, Gas Water Heater
Features
- Sound System, Bar, Bathroom - Walk-In Shower, Breakfast Area, Ceiling Fan(s), Chair Railings, Crown Molding, Double/Dual Staircase, Family Room Off Kitchen, Open Floorplan, Formal/Separate Dining Room, Kitchen Island, Kitchen - Table Space, Pantry, 9'+ Ceilings, Vaulted Ceiling(s)
- Flooring: Carpet, Wood
- Doors: French Doors
- Windows: Double Pane Windows
- Basement: Rear Entrance,Full,Finished,Walk-Out Access
- Number of fireplaces: 1
- Fireplace features: Stone
Interior area
- Total structure area: 6,304
- Total interior livable area: 5,926 sqft
- Finished area above ground: 4,126
- Finished area below ground: 1,800
Property
Parking
- Total spaces: 11
- Parking features: Garage Faces Side, Attached, Driveway
- Attached garage spaces: 3
- Uncovered spaces: 8
Accessibility
- Accessibility features: Other
Features
- Levels: Three
- Stories: 3
- Patio & porch: Patio
- Exterior features: Flood Lights
- Pool features: None
- Spa features: Bath
- Has view: Yes
- View description: Street, Trees/Woods
Lot
- Size: 2.02 Acres
- Features: Backs to Trees, Landscaped
Details
- Additional structures: Above Grade, Below Grade
- Parcel number: 160603061972
- Zoning: RE2
- Special conditions: Standard
Construction
Type & style
- Home type: SingleFamily
- Architectural style: Colonial
- Property subtype: Single Family Residence
Materials
- Cement Siding, Stone
- Foundation: Concrete Perimeter
- Roof: Architectural Shingle
Condition
- Excellent
- New construction: No
- Year built: 1998
Utilities & green energy
- Sewer: Private Septic Tank
- Water: Well
Community & HOA
Community
- Subdivision: Darnestown Knolls
HOA
- Has HOA: No
Location
- Region: Darnestown
Financial & listing details
- Price per square foot: $268/sqft
- Tax assessed value: $953,900
- Annual tax amount: $11,762
- Date on market: 3/6/2025
- Listing agreement: Exclusive Right To Sell
- Ownership: Fee Simple
Price history
| Date | Event | Price |
|---|---|---|
| 4/30/2025 | Sold | $1,590,000-3.6%$268/sqft |
Source:  Bright MLS #MDMC2168532 Report a problem Bright MLS #MDMC2168532 Report a problem | ||
| 4/6/2025 | Pending sale | $1,650,000$278/sqft |
Source: Bright MLS #MDMC2168532 Report a problem | ||
| 3/6/2025 | Listed for sale | $1,650,000+26%$278/sqft |
Source: Bright MLS #MDMC2168532 Report a problem | ||
| 8/17/2006 | Sold | $1,310,000+136.2%$221/sqft |
Source: Public Record Report a problem | ||
| 5/22/1998 | Sold | $554,697+245.7%$94/sqft |
Source: Public Record Report a problem | ||
| 4/11/1997 | Sold | $160,434$27/sqft |
Source: Public Record Report a problem | ||
Public tax history
| Year | Property taxes | Tax assessment |
|---|---|---|
| 2025 | $12,529 +14.1% | $1,011,100 +6% |
| 2024 | $10,981 +4% | $953,900 +4.1% |
| 2023 | $10,555 +8.9% | $916,033 +4.3% |
| 2022 | $9,691 +4.6% | $878,167 +4.5% |
| 2021 | $9,264 -0.1% | $840,300 |
| 2020 | $9,270 -1.8% | $840,300 -1.8% |
| 2019 | $9,439 -0.2% | $856,000 |
| 2018 | $9,456 -2.4% | $856,000 |
| 2017 | $9,689 -9.8% | $856,000 |
| 2016 | $10,738 | $856,000 -6.5% |
| 2015 | $10,738 | $915,500 |
| 2014 | $10,738 | $915,500 |
| 2013 | -- | $915,500 -11.8% |
| 2012 | -- | $1,037,900 |
| 2011 | -- | $1,037,900 |
| 2010 | -- | $1,037,900 -12.4% |
| 2009 | -- | $1,185,440 +11.2% |
| 2008 | -- | $1,065,806 +12.6% |
| 2007 | -- | $946,173 +14.5% |
| 2006 | -- | $826,540 +10.5% |
| 2005 | -- | $747,862 +10.3% |
| 2004 | -- | $678,303 +14.9% |
| 2003 | -- | $590,510 +4.8% |
| 2002 | -- | $563,336 |
| 2001 | -- | $563,336 |
Find assessor info on the county website
Neighborhood: 20874
Nearby homes
- $1,126,6005 bd3 ba3.5k sqft14300 Cervantes Ave, Germantown, MD 20874Off Market
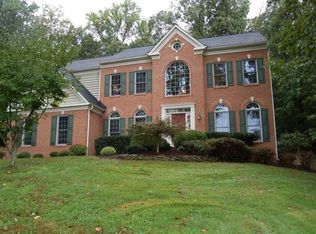
- $6,2006 bd5 ba4.7k sqft14216 Cervantes Ave, Darnestown, MD 20874For Rent

- $1,200,0004 bd5 ba5.3k sqft14224 Cervantes Ave, Darnestown, MD 20874Sold

- $1,265,0005 bd4 ba4.5k sqft14213 Cervantes Ave, Darnestown, MD 20874Sold

- $1,158,2005 bd4 ba4k sqft14301 Cervantes Ave, Germantown, MD 20874Off Market
- $1,320,6005 bd5 ba4k sqft14212 Cervantes Ave, Darnestown, MD 20874Off Market
- $1,355,1005 bd4 ba4.1k sqft14220 Cervantes Ave, Germantown, MD 20874Off Market
- $1,161,000-- bd3 ba3.4k sqft14305 Cervantes Ave, Darnestown, MD 20874Off Market
Nearby schools
GreatSchools rating
- 7/10Darnestown Elementary SchoolGrades: K-5Distance: 1 mi
- 6/10Lakelands Park Middle SchoolGrades: 6-8Distance: 3.7 mi
- 7/10Northwest High SchoolGrades: 9-12Distance: 4.2 mi
Schools provided by the listing agent
- Elementary: Darnestown
- Middle: Lakelands Park
- High: Northwest
- District: Montgomery County Public Schools
Source: Bright MLS. This data may not be complete. We recommend contacting the local school district to confirm school assignments for this home.
Get a cash offer in 3 minutes
Find out how much your home could sell for in as little as 3 minutes with a no-obligation cash offer.
Estimated market value
$1,567,600
Get a cash offer in 3 minutes
Find out how much your home could sell for in as little as 3 minutes with a no-obligation cash offer.
Estimated market value
$1,567,600
- Maryland
- Montgomery County
- Darnestown
- 20874
- 14228 Cervantes Ave
Nearby cities
Nearby zip codes
Other Darnestown Topics
