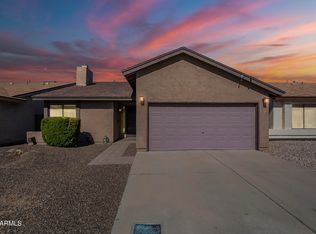
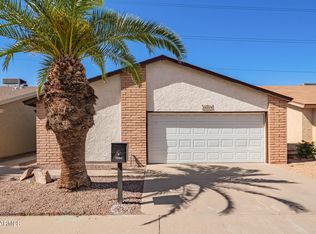
Turnkey meets flexible living! This immaculate 2-bed, 2-bath home radiates true pride of ownership and features major mechanical updates for ultimate peace of mind. The floor plan boasts brand-new luxury vinyl plank flooring (2024) and tile in the main living spaces as well as fresh interior paint (2026). Cook and entertain in the kitchen just off the living area, complemented by a versatile front bonus room perfect for a home office or den. A permitted rear bonus room provides even more flexible living space. Retreat to the bedrooms or step outside to your private, low-maintenance backyard oasis complete with recently installed artificial turf. The freshly painted garage doubles as a functional laundry space. With 2025 roof, 2023 AC system all the all the big-ticket items done move right in and enjoy!
For sale
$335,000
14228 N 26TH Lane N, Phoenix, AZ 85023
2beds
1,506sqft
Single Family Residence
Built in 1982
4,634 Square Feet Lot
$-- Zestimate®
$222/sqft
$57/mo HOA
What's special
Private low-maintenance backyard oasisRecently installed artificial turf
- 12 days
- 179
- 2
Likely to sell faster than
Zillow last checked:
Listing updated:
Listed by:
Lori A Cowin 480-244-3673,
Fathom Realty Elite
Source: ARMLS,MLS#: 7061054

Facts & features
Interior
Bedrooms & bathrooms
- Bedrooms: 2
- Bathrooms: 2
- Full bathrooms: 2
Heating
- Heat Pump
Cooling
- Central Air, Ceiling Fan(s), Programmable Thmstat
Appliances
- Included: Built-in Microwave, Dishwasher, Disposal, Built-In Electric Oven
- Laundry: In Garage
Features
- High Speed Internet, Double Vanity, Eat-in Kitchen, No Interior Steps, Vaulted Ceiling(s), 3/4 Bath Master Bdrm, Laminate Counters
- Flooring: Carpet, Vinyl, Tile
- Windows: Screens
- Has basement: No
- Has fireplace: No
Interior area
- Total structure area: 1,506
- Total interior livable area: 1,506 sqft
Property
Parking
- Total spaces: 4
- Parking features: Attached, Garage Door Opener, Direct Access
- Attached garage spaces: 2
- Uncovered spaces: 2
Features
- Stories: 1
- Patio & porch: Patio
- Spa features: None
- Fencing: Block
Lot
- Size: 4,634 Square Feet
- Features: Desert Front, Synthetic Grass Back
Details
- Parcel number: 20832691
- Special conditions: Probate Listing
Construction
Type & style
- Home type: SingleFamily
- Property subtype: Single Family Residence
Materials
- Stucco, Wood Frame
- Roof: Composition
Condition
- Year built: 1982
Utilities & green energy
- Sewer: Public Sewer
- Water: City Water
Community & HOA
Community
- Features: Biking/Walking Path
- Subdivision: THUNDERBIRD VILLAS
HOA
- Has HOA: Yes
- Services included: Maintenance Grounds
- HOA fee: $57 monthly
- HOA name: Thunderbird Villas
- HOA phone: 623-691-6500
Location
- Region: Phoenix
Financial & listing details
- Price per square foot: $222/sqft
- Tax assessed value: $121,200
- Annual tax amount: $1,000
- Date on market: 8/19/2026
- Listing terms: Cash,Conventional,1031 Exchange,FHA,VA Loan
- Ownership: Fee Simple
- Road surface type: Paved
Estimated market value
Not available
Estimated sales range
Not available
Not available
Price history
| Date | Event | Price |
|---|---|---|
| 8/19/2026 | Listed for sale | $335,000+386.2%$222/sqft |
Source: | ||
| 4/28/1995 | Sold | $68,900$46/sqft |
Source: Public Record Report a problem | ||
Public tax history
| Year | Property taxes | Tax assessment |
|---|---|---|
| 2025 | $983 -0.9% | $12,120 |
| 2024 | $992 -2.9% | $12,120 +35.1% |
| 2023 | $1,023 -2.8% | $8,969 -26% |
| 2022 | $1,052 -9.1% | $12,120 |
| 2021 | $1,158 +2.7% | $12,120 |
| 2020 | $1,128 -7.4% | $12,120 |
| 2019 | $1,218 | $12,120 |
| 2018 | $1,218 +62.4% | $12,120 +21.2% |
| 2017 | $750 +11.3% | $10,000 -28.6% |
| 2016 | $674 +4% | $14,000 |
| 2015 | $648 | $14,000 +116% |
| 2014 | -- | $6,480 +20.7% |
| 2013 | -- | $5,370 -61.6% |
| 2012 | -- | $14,000 |
| 2011 | -- | $14,000 |
| 2010 | -- | $14,000 |
| 2009 | -- | $14,000 -14.1% |
| 2008 | -- | $16,300 +16.4% |
| 2007 | -- | $14,000 +51.4% |
| 2006 | -- | $9,250 |
| 2005 | -- | $9,250 +10.1% |
| 2004 | -- | $8,400 |
| 2003 | -- | $8,400 +7% |
| 2002 | -- | $7,850 |
Find assessor info on the county website
Monthly payment
Est. payment
Payment breakdown
Explore the cost of this home by adjusting the details. Changes won't be saved.Climate risks
Neighborhood: North Mountain
Nearby schools
Schools provided by the listing agent
- Elementary: John Jacobs Elementary School
- Middle: John Jacobs Elementary School
- High: Thunderbird High School
- District: Washington Elementary School District
Source: ARMLS. This data may not be complete. We recommend contacting the local school district to confirm school assignments for this home.