Introducing 14228 Quill Avenue in Biloxi, Mississippi, one of our new homes at the Mallard Creek Community. The Victoria is one of our floorplans offering 4-bedrooms, 2.5-bathrooms and a 2-car garage with over 2,300 square feet of living space. Entering the home through the front foyer is a short hallway with three bedrooms. These bedrooms have access to a full bathroom with a shower/tub combination. The laundry room is located here for convenience. To the adjacent side of the foyer is a half bathroom and garage access. The well-appointed kitchen overlooks the living area, dining room, and covered porch. Entertaining is a breeze, as this popular single-family home features a spacious quartz kitchen island, dining area and a spacious pantry for extra storage. The primary bedroom, located at the back corner of the home for privacy, has an ensuite bathroom with a double sink vanity, separate shower and garden tub with a spacious walk-in closet providing ample space for storage. The Victoria includes a Home is Connected smart home technology package which allows you to control your home with your smart device while near or away. This home is also being built to Gold FORTIFIED HomeTM certification. Pictures are of a similar home and not necessarily of the subject property. Pictures are representational only.
Pending
$374,400
14228 Quill Ave, Biloxi, MS 39532
4beds
2,306sqft
Residential, Single Family Residence
Built in 2026
0.3 Acres Lot
$373,300 Zestimate®
$162/sqft
$65/mo HOA
What's special
Covered porchDining areaSpacious quartz kitchen islandWell-appointed kitchenFront foyer
- 111 days
- 13
- 0
Zillow last checked:
Listing updated:
Listed by:
Jill Taylor 228-238-2440,
D R Horton 601-440-2663
Source: MLS United,MLS#: 4151521
Facts & features
Interior
Bedrooms & bathrooms
- Bedrooms: 4
- Bathrooms: 3
- Full bathrooms: 2
- 1/2 bathrooms: 1
Heating
- Electric, Heat Pump
Cooling
- Ceiling Fan(s), Central Air, Electric
Appliances
- Included: Dishwasher, Electric Range, Microwave
- Laundry: Electric Dryer Hookup, Washer Hookup
Features
- Ceiling Fan(s), Double Vanity, Kitchen Island, Pantry, Recessed Lighting, Smart Home, Smart Thermostat, Soaking Tub, Tray Ceiling(s)
- Flooring: Vinyl
- Has fireplace: No
Interior area
- Total structure area: 2,306
- Total interior livable area: 2,306 sqft
Video & virtual tour
Property
Parking
- Total spaces: 2
- Parking features: Driveway, Garage Door Opener, Concrete
- Garage spaces: 2
- Has uncovered spaces: Yes
Features
- Levels: One
- Stories: 1
- Exterior features: None
- Waterfront features: None
Lot
- Size: 0.3 Acres
- Dimensions: 134 x 83 x 111
- Features: Front Yard, Rectangular Lot
Details
- Parcel number: Unassigned
Construction
Type & style
- Home type: SingleFamily
- Architectural style: Traditional
- Property subtype: Residential, Single Family Residence
Materials
- Brick
- Foundation: Slab
- Roof: Architectural Shingles
Condition
- Under Construction
- New construction: Yes
- Year built: 2026
Utilities & green energy
- Sewer: Public Sewer
- Water: Public
- Utilities for property: Electricity Available, Water Available
Community & HOA
Community
- Security: Carbon Monoxide Detector(s), Smoke Detector(s)
- Subdivision: Mallard Creek
HOA
- Has HOA: Yes
- Services included: Management
- HOA fee: $780 annually
- Second HOA fee: $250 one time
Location
- Region: Biloxi
Financial & listing details
- Price per square foot: $162/sqft
- Annual tax amount: $300
- Date on market: 6/3/2026
- Electric utility on property: Yes
Estimated market value
$373,300
$355,000 - $392,000
$2,737/mo
Price history
| Date | Event | Price |
|---|---|---|
| 7/28/2026 | Pending sale | $374,400$162/sqft |
Source: MLS United #4151521 Report a problem | ||
| 6/3/2026 | Listed for sale | $374,400$162/sqft |
Source: MLS United #4151521 Report a problem | ||
Public tax history
Tax history is unavailable.
Monthly payment
Est. payment
Payment breakdown
Explore the cost of this home by adjusting the details. Changes won't be saved.Climate risks
Neighborhood: 39532
Nearby schools
Schools provided by the listing agent
- Elementary: North Woolmarket
- Middle: North Woolmarket Middle School
- High: D'Iberville
Source: MLS United. This data may not be complete. We recommend contacting the local school district to confirm school assignments for this home.

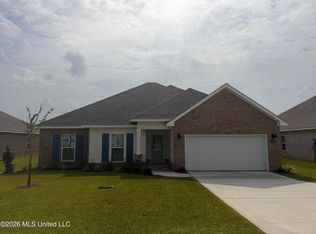

Similar homes
- $375,9004 bd3 ba2.3k sqft14216 Quill Ave, Biloxi, MS 39532New Construction
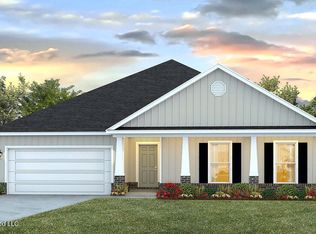 MLS United
 - $412,9004 bd4 ba2.4k sqft14259 Quill Ave, Biloxi, MS 39532New Construction
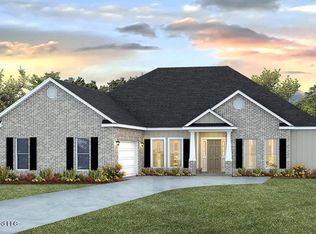 MLS ID #4157237, Wendie Dana D Hilliard, D R Horton. MLS United
 - $356,9004 bd2 ba2k sqft14278 Quill Ave, Biloxi, MS 39532New Construction
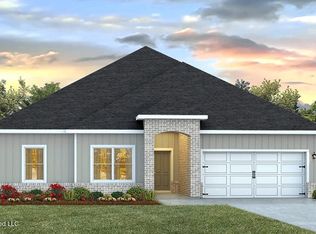 MLS United
 - $356,9004 bd2 ba2k sqft14224 Quill Ave, Biloxi, MS 39532New ConstructionMLS United
