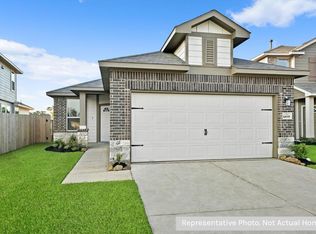
Welcome home to this well maintained 3 bed/2 bath, single-story home within the community of Caney Mills! Unlike others in this price range, this home showcases numerous builder upgrades & thoughtful owner enhancements throughout. Inside, you'll find durable LVP flooring throughout the main living areas, a spacious family room, plantation shutters and an open-concept layout perfect for everyday living & entertaining. The kitchen features granite countertops, breakfast bar, gas stove/oven & ample cabinet space. Primary suite offers a relaxing retreat with dual vanities, soaking tub, walk-in shower, & generous walk-in closet, while secondary bedrooms are situated on the opposite side of the home for added privacy. Step outside to enjoy the extended covered patio, beautifully landscaped front yard, added gutters & water softener already in place. Located within the trees of Conroe with easy access to shopping, dining & I-45. This home offers exceptional value & quality!
For sale
$234,000
14228 Sedona Ridge Dr, Conroe, TX 77303
3beds
1,386sqft
Single Family Residence
Built in 2021
5,135 Square Feet Lot
$226,700 Zestimate®
$169/sqft
$56/mo HOA
What's special
Extended covered patioBeautifully landscaped front yardSpacious family roomGranite countertopsGenerous walk-in closetSoaking tubDual vanities
- 64 days
- 37
- 0
Zillow last checked:
Listing updated:
Listed by:
Kari Riddle TREC #0679445 832-640-4350,
RE/MAX The Woodlands & Spring
Source: HAR,MLS#: 92280604
Facts & features
Interior
Bedrooms & bathrooms
- Bedrooms: 3
- Bathrooms: 2
- Full bathrooms: 2
Rooms
- Room types: Family Room, Utility Room
Primary bedroom
- Level: First
- Area: 192
- Dimensions: 16 x 12
Bedroom
- Level: First
- Area: 100
- Dimensions: 10 x 10
Bedroom
- Level: First
- Area: 100
- Dimensions: 10 x 10
Breakfast
- Level: First
- Area: 110
- Dimensions: 11 x 10
Kitchen
- Level: First
- Area: 156
- Dimensions: 13 x 12
Living room
- Level: First
- Area: 308
- Dimensions: 22 x 14
Utility room
- Level: First
- Area: 42
- Dimensions: 7 x 6
Heating
- Electric
Cooling
- Ceiling Fan(s), Electric
Appliances
- Included: Disposal, Dryer, Washer, Water Softener, Freestanding Oven, Gas Oven, Microwave, Free-Standing Range, Gas Range, Dishwasher
- Laundry: Electric Dryer Hookup, Washer Hookup
Features
- High Ceilings, Prewired for Alarm System, Vaulted Ceiling, All Bedrooms Down, En-Suite Bath, Primary Bed - 1st Floor, Walk-In Closet(s)
- Flooring: Carpet, Vinyl
- Windows: Insulated/Low-E windows, Window Coverings
Interior area
- Total structure area: 1,386
- Total interior livable area: 1,386 sqft
Property
Parking
- Total spaces: 2
- Parking features: Attached, Garage Door Opener, Double-Wide Driveway
- Attached garage spaces: 2
Features
- Stories: 1
- Patio & porch: Patio/Deck
- Fencing: Back Yard
Lot
- Size: 5,135 Square Feet
- Features: Back Yard, Cul-De-Sac, Subdivided, 0 Up To 1/4 Acre
Details
- Parcel number: 515646
Construction
Type & style
- Home type: SingleFamily
- Architectural style: Traditional
- Property subtype: Single Family Residence
Materials
- Brick, Cement Siding
- Foundation: Slab
- Roof: Composition
Condition
- New construction: No
- Year built: 2021
Details
- Builder name: First America Homes
Utilities & green energy
- Sewer: Public Sewer
- Water: Public, Water District
Green energy
- Energy efficient items: Thermostat, HVAC
Community & HOA
Community
- Security: Prewired for Alarm System
- Subdivision: Caney Mills
HOA
- Has HOA: Yes
- Amenities included: Jogging Path, Playground, Pond, Splash Pad
- HOA fee: $675 annually
Location
- Region: Conroe
Financial & listing details
- Price per square foot: $169/sqft
- Tax assessed value: $205,727
- Annual tax amount: $5,822
- Date on market: 7/30/2026
- Listing terms: Cash,Conventional,FHA,VA Loan
- Ownership: Full Ownership
- Road surface type: Concrete, Curbs, Gutters
Estimated market value
$226,700
$215,000 - $238,000
$1,707/mo
Price history
| Date | Event | Price |
|---|---|---|
| 10/2/2026 | Listing removed | $1,650$1/sqft |
Source:  HAR #97693982 Report a problem HAR #97693982 Report a problem | ||
| 8/10/2026 | Price change | $1,650$1/sqft |
Source: HAR #97693982 Report a problem | ||
| 7/30/2026 | Listed for sale | $234,000$169/sqft |
Source:  HAR #92280604 Report a problem HAR #92280604 Report a problem | ||
Public tax history
| Year | Property taxes | Tax assessment |
|---|---|---|
| 2025 | -- | $205,727 -1.5% |
| 2024 | $1,715 -55% | $208,819 -13.1% |
| 2023 | $3,815 | $240,280 +15.9% |
| 2022 | -- | $207,250 |
Find assessor info on the county website
Monthly payment
Est. payment
Payment breakdown
Explore the cost of this home by adjusting the details. Changes won't be saved.Climate risks
Neighborhood: 77303
Nearby schools
Schools provided by the listing agent
- Elementary: Bartlett Elementary (Conroe)
- Middle: Stockton Junior High School
- High: Conroe High School
Source: HAR. This data may not be complete. We recommend contacting the local school district to confirm school assignments for this home.
Similar homes
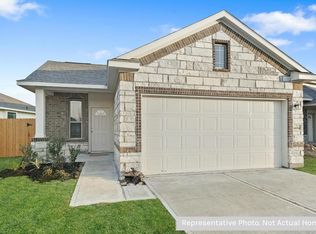
- $229,0004 bd3 ba1.9k sqft14211 Grand Hills Dr, Conroe, TX 77303For Sale
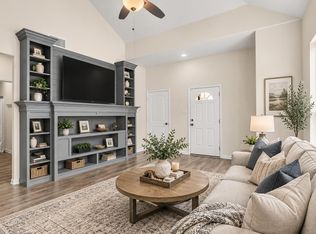 MLS ID #19818205, Rachael Santos, Coldwell Banker Realty - The Woodlands. HAR
 - $247,8003 bd3 ba1.8k sqft14212 Sedona Ridge Dr, Conroe, TX 77303For Sale
 MLS ID #49382321, Jeff Wallace, Wallace Realty. HAR
 - $229,9003 bd2 ba1.9k sqft9707 Caney Bend Rd, Conroe, TX 77303New Construction
 HAR
HAR - $247,9004 bd2 ba1.6k sqft9971 Glenfield Dr, Conroe, TX 77303New Construction
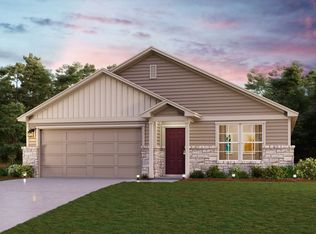 Century Communities
