Welcome HOME! An exquisite opportunity to own a meticulously maintained residence, thoughtfully designed to offer every luxury and modern comfort! This home is perfectly sited on a rare, private ½ acre premium lot inside the gates of the prestigious Piedmont Community, delivering both serenity and sophistication. The expansive, flat rear yard overlooks acres of protected conservancy land—creating a breathtaking backdrop ideal for entertaining or quiet, intimate evenings. From the moment you arrive, timeless craftsmanship and beautifully curated landscaping set the tone. The classic center hall colonial design features a dramatic, cascading oak staircase, rich oak hardwood floors, and a calming color palette throughout. At the heart of the home, the chef-inspired kitchen is designed for the true culinary enthusiast. It features custom solid wood cabinetry, high-end Miele appliances, a 48" range hood, an expansive prep island, and a butler’s pantry—seamlessly blending beauty and function. The kitchen opens effortlessly into the inviting great room, complete with custom built-ins and a cozy gas fireplace. And, the sunroom offers the perfect retreat to take in peaceful, sweeping views. The main level study showcases more custom built-ins and offers a refined yet inviting workspace. The expansive owner’s suite is a private sanctuary featuring a sitting room, walk-in closets with custom organizers, and a beautifully renovated ensuite bath with dual vanities and a soaking tub. The upper level also offers generous secondary bedrooms, two additional full baths, and a spacious laundry room. The walkout lower level continues to impress with exceptional versatility—featuring a spacious recreation room, fitness room, wet bar, and abundant storage. Outdoor living is equally impressive, highlighted by a Brazilian hardwood IPE deck with wrought iron railings and an extended stone patio. The in-ground irrigation system ensures the lush landscaping remains pristine year round. The garage has been thoughtfully enhanced with spray foam insulation, insulated doors, and finished floor tiles. Additional upgrades elevate this home even further, including a whole-house generator, water filtration system, hardwired security cameras, accent lighting, crown molding, hardwood floors, and more. This is more than a home—it’s a lifestyle defined by quality, comfort, and refined living in one of the region’s most sought after golf course communities.
NEW renovated kitchen(2017), NEW renovated bathrooms(2019), NEW renovated primary bath(2011), lower level wet bar/fitness/media room(2012), NEW heating/cooling systems(2014), NEW water heater(2014), NEW whole house dual manifold water filtration system with UV sanitation(2017), NEW whole house generator(2021), NEW attic insulation(2013), New speed queen washer(2025), NEW LG clothes dryer(2023), NEW attic fan (2023). All dates are approximate.
LOCATION, LOCATION, LOCATION! The Piedmont Community offers top tier amenities including monitored gated/secure entrance, 2 outdoor swimming pools, indoor pool, fitness center (including group exercise), lighted tennis/pickleball courts, basketball court, tot lots, and walking paths. Also, enjoy the the private 18 hole Championship Golf Course - social and golf memberships options available at additional cost. Easy access to major commuting routes include Route 66 and local dining, shopping and entertainment!
Sold for $1,198,000
$1,198,000
14228 Snickersville Dr, Gainesville, VA 20155
4beds
4,719sqft
Single Family Residence
Built in 2004
0.46 Acres Lot
$1,198,800 Zestimate®
$254/sqft
$4,527 Estimated rent
Home value
$1,198,800
$1.11M - $1.29M
$4,527/mo
Zestimate® history
Owner options
List your home for rent
$4,527/mo
Rent Zestimate®
Find your next renter with Zillow Rental Manager. Plus, with online applications, you can quickly screen prospective tenants – for free.
$4,527/mo
Rent Zestimate®
Refinance and save
$7,655/mo
Est. payment
Refinancing to a lower rate could help reduce your monthly payments and save thousands over the life of the loan.
$7,655/mo
Est. payment
Explore your selling options
Work with a Zillow partner agent
Leverage their expertise and Zillow's premium Showcase listings to get your home seen by more buyers.
Get startedList with your own agent
Get your home in front of millions of buyers by listing it on Zillow.
Learn how to do itSell it yourself
Take full control of how buyers see your home on Zillow by listing For Sale by Owner (FSBO).
List your homeWhat's special
Cozy gas fireplaceWet barBeautifully curated landscapingTimeless craftsmanshipExtended stone patioCalming color palette throughoutFitness room
Zillow last checked:
Listing updated:
Listed by:
Kelly Stock Bacon 571-437-5898,
Century 21 Redwood Realty
Bought with:
Mina Alexander, 0225257841
Samson Properties
Source: Bright MLS,MLS#: VAPW2113046
Facts & features
Interior
Bedrooms & bathrooms
- Bedrooms: 4
- Bathrooms: 5
- Full bathrooms: 4
- 1/2 bathrooms: 1
- Main level bathrooms: 1
Rooms
- Room types: Living Room, Dining Room, Primary Bedroom, Sitting Room, Bedroom 2, Bedroom 3, Bedroom 4, Kitchen, Family Room, Foyer, Study, Sun/Florida Room, Exercise Room, Laundry, Recreation Room, Storage Room, Primary Bathroom, Full Bath, Half Bath
Primary bedroom
- Features: Attached Bathroom, Flooring - HardWood, Walk-In Closet(s)
- Level: Upper
Bedroom 2
- Features: Flooring - HardWood
- Level: Upper
Bedroom 3
- Features: Flooring - HardWood
- Level: Upper
Bedroom 4
- Features: Flooring - HardWood
- Level: Upper
Primary bathroom
- Level: Upper
Dining room
- Features: Flooring - HardWood
- Level: Main
Exercise room
- Level: Lower
Family room
- Features: Flooring - HardWood
- Level: Main
Foyer
- Level: Main
Other
- Level: Upper
Other
- Level: Lower
Other
- Level: Upper
Half bath
- Level: Main
Kitchen
- Features: Flooring - HardWood
- Level: Main
Laundry
- Level: Upper
Living room
- Features: Flooring - HardWood
- Level: Main
Recreation room
- Level: Lower
Sitting room
- Features: Flooring - HardWood
- Level: Upper
Storage room
- Level: Lower
Study
- Features: Flooring - HardWood
- Level: Main
Other
- Features: Flooring - HardWood
- Level: Main
Heating
- Forced Air, Zoned, Natural Gas
Cooling
- Ceiling Fan(s), Central Air, Zoned, Electric
Appliances
- Included: Dishwasher, Disposal, Dryer, Humidifier, Ice Maker, Refrigerator, Cooktop, Washer, Gas Water Heater
- Laundry: Upper Level, Laundry Room
Features
- Soaking Tub, Butlers Pantry, Ceiling Fan(s), Chair Railings, Crown Molding, Family Room Off Kitchen, Open Floorplan, Formal/Separate Dining Room, Eat-in Kitchen, Kitchen - Gourmet, Kitchen Island, Kitchen - Table Space, Pantry, Primary Bath(s), Recessed Lighting, Upgraded Countertops, Walk-In Closet(s), Bar, Bathroom - Walk-In Shower, Breakfast Area, Built-in Features, 9'+ Ceilings
- Flooring: Wood, Carpet
- Windows: Window Treatments
- Basement: Connecting Stairway,Full,Finished,Walk-Out Access
- Number of fireplaces: 1
- Fireplace features: Gas/Propane
Interior area
- Total structure area: 5,052
- Total interior livable area: 4,719 sqft
- Finished area above ground: 3,396
- Finished area below ground: 1,323
Property
Parking
- Total spaces: 2
- Parking features: Garage Faces Front, Garage Door Opener, Asphalt, Attached, Driveway
- Attached garage spaces: 2
- Has uncovered spaces: Yes
Accessibility
- Accessibility features: None
Features
- Levels: Three
- Stories: 3
- Patio & porch: Deck, Patio
- Exterior features: Underground Lawn Sprinkler
- Pool features: Community
- Fencing: Aluminum
- Has view: Yes
- View description: Trees/Woods
Lot
- Size: 0.46 Acres
- Features: Backs to Trees, Level, Private
Details
- Additional structures: Above Grade, Below Grade
- Parcel number: 7398519650
- Zoning: PMR
- Special conditions: Standard
Construction
Type & style
- Home type: SingleFamily
- Architectural style: Colonial
- Property subtype: Single Family Residence
Materials
- Brick
- Foundation: Other
Condition
- Very Good
- New construction: No
- Year built: 2004
Utilities & green energy
- Sewer: Public Sewer
- Water: Public
Community & HOA
Community
- Security: Security System
- Subdivision: Piedmont
HOA
- Has HOA: Yes
- Amenities included: Clubhouse, Common Grounds, Fitness Center, Gated, Golf Course Membership Available, Jogging Path, Party Room, Indoor Pool, Pool, Recreation Facilities, Tennis Court(s), Tot Lots/Playground
- Services included: Common Area Maintenance, Management, Pool(s), Recreation Facility, Security, Snow Removal, Trash
- HOA fee: $199 monthly
- HOA name: PIEDMONT HOMEOWNERS ASSOCIATION
Location
- Region: Gainesville
Financial & listing details
- Price per square foot: $254/sqft
- Tax assessed value: $847,700
- Annual tax amount: $8,440
- Date on market: 4/16/2026
- Listing agreement: Exclusive Right To Sell
- Listing terms: Cash,Conventional,FHA,Other,VA Loan
- Inclusions: Please See Bright Documents For Sample Conveyances List And Disclosure.
- Exclusions: Sauna Does Not Convey And Will Be Removed.
- Ownership: Fee Simple
Price history
| Date | Event | Price |
|---|---|---|
| 5/11/2026 | Sold | $1,198,000$254/sqft |
Source:  Bright MLS #VAPW2113046 Report a problem Bright MLS #VAPW2113046 Report a problem | ||
| 4/19/2026 | Contingent | $1,198,000$254/sqft |
Source: Bright MLS #VAPW2113046 Report a problem | ||
| 4/16/2026 | Listed for sale | $1,198,000$254/sqft |
Source: Bright MLS #VAPW2113046 Report a problem | ||
Public tax history
| Year | Property taxes | Tax assessment |
|---|---|---|
| 2025 | $8,312 +1.2% | $847,700 +2.6% |
| 2024 | $8,215 +8.3% | $826,000 +13.4% |
| 2023 | $7,582 -2.6% | $728,700 +5.2% |
| 2022 | $7,784 +5.6% | $692,500 +14.2% |
| 2021 | $7,370 +4.5% | $606,300 +5.4% |
| 2020 | $7,055 +118.2% | $575,200 +7.4% |
| 2019 | $3,233 -47.4% | $535,500 +5.2% |
| 2018 | $6,147 +0.7% | $509,100 +0.7% |
| 2017 | $6,103 +4.1% | $505,800 +5.1% |
| 2016 | $5,862 +1.9% | $481,400 -2.5% |
| 2015 | $5,753 | $493,600 +6.8% |
| 2014 | $5,753 | $462,200 +6.8% |
| 2013 | -- | $432,700 +8.7% |
| 2012 | -- | $398,000 +6.7% |
| 2010 | -- | $373,000 +3% |
| 2009 | -- | $362,300 -21.9% |
| 2008 | -- | $463,900 -14.4% |
| 2007 | -- | $541,900 -11.5% |
| 2006 | -- | $612,100 +15.3% |
| 2005 | -- | $531,100 +147.1% |
| 2004 | -- | $214,900 |
Find assessor info on the county website
Neighborhood: 20155
Nearby homes
- $912,4004 bd3 ba3.1k sqft14232 Snickersville Dr, Gainesville, VA 20155Off Market
- $1,063,7004 bd5 ba5.1k sqft14224 Snickersville Dr, Gainesville, VA 20155Off Market
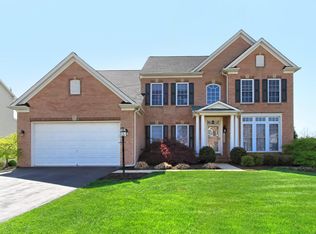
- $1,084,6004 bd4 ba3.8k sqft14236 Snickersville Dr, Gainesville, VA 20155Off Market
- $1,092,4005 bd5 ba4.7k sqft14220 Snickersville Dr, Gainesville, VA 20155Off Market

- $970,1644 bd4 ba4.1k sqft14227 Snickersville Dr, Gainesville, VA 20155Sold
- $976,8004 bd4 ba4.4k sqft6522 Debhill Ln, Gainesville, VA 20155Off Market
- $953,8005 bd4 ba5.1k sqft14223 Snickersville Dr, Gainesville, VA 20155Off Market
- $1,003,9004 bd3 ba3.8k sqft6523 Debhill Ln, Gainesville, VA 20155Off Market
Nearby schools
GreatSchools rating
- 9/10Mountain View Elementary SchoolGrades: PK-5Distance: 1.7 mi
- 6/10Bull Run Middle SchoolGrades: 6-8Distance: 0.6 mi
- 9/10Battlefield High SchoolGrades: 9-12Distance: 2.2 mi
Schools provided by the listing agent
- Elementary: Mountain View
- Middle: Bull Run
- High: Battlefield
- District: Prince William County Public Schools
Source: Bright MLS. This data may not be complete. We recommend contacting the local school district to confirm school assignments for this home.
Get a cash offer in 3 minutes
Find out how much your home could sell for in as little as 3 minutes with a no-obligation cash offer.
Estimated market value
$1,198,800
Get a cash offer in 3 minutes
Find out how much your home could sell for in as little as 3 minutes with a no-obligation cash offer.
Estimated market value
$1,198,800
- Virginia
- Prince William County
- Gainesville
- 20155
- 14228 Snickersville Dr
Nearby cities
Nearby zip codes
Other Gainesville Topics
