Home, sweet home! Welcome to this charming 2-bedroom residence with a 2-car garage, a thoughtfully landscaped yard, and a front patio that sets an inviting tone. Inside, you'll find a serene living/dining room with vaulted ceilings, classic plantation shutters, and a harmonious blend of soft carpeting and tile flooring. The spacious great room is perfect for intimate evenings with loved ones. Cook delicious meals in the gourmet kitchen, featuring a breakfast nook, granite counters, ample wood cabinets, stainless steel appliances, a pantry, and an island with a breakfast bar. The main bedroom includes a cozy sitting nook and a private bathroom with a make-up vanity. Unwind on the spacious screened patio, perfect for enjoying a good book or a refreshing drink. Make this gem yours now! NOW!! 3% INTEREST ASSUMEABLE MORTGAGE!
Sold for $399,000
Zillow last checked:
Listing updated:
Bought with:
Leonard Clementi, SA645867000
Real Broker
Catherine Ann Clementi, SA576650000
Real Broker
Source: ARMLS,MLS#: 6981835
Price history
| Date | Event | Price |
|---|---|---|
| 7/24/2026 | Sold | $399,000$213/sqft |
Source:  ARMLS #6981835 Report a problem ARMLS #6981835 Report a problem | ||
| 6/25/2026 | Price change | $399,000-2.7%$213/sqft |
Source: ARMLS #6981835 Report a problem | ||
| 3/30/2026 | Price change | $410,000+2.8%$219/sqft |
Source: ARMLS #6981835 Report a problem | ||
| 2/9/2026 | Listed for sale | $399,000+14%$213/sqft |
Source: ARMLS #6981835 Report a problem | ||
| 11/5/2021 | Sold | $350,000-2.8%$187/sqft |
Source: ARMLS #6279921 Report a problem | ||
| 9/30/2021 | Pending sale | $360,000$192/sqft |
Source:  HomeSmart #6279921 Report a problem HomeSmart #6279921 Report a problem | ||
| 9/30/2021 | Contingent | $360,000$192/sqft |
Source: ARMLS #6279921 Report a problem | ||
| 9/4/2021 | Listed for sale | $360,000$192/sqft |
Source: HomeSmart #6279921 Report a problem | ||
| 8/24/2021 | Pending sale | $360,000$192/sqft |
Source: HomeSmart #6279921 Report a problem | ||
| 8/18/2021 | Listed for sale | $360,000+130%$192/sqft |
Source: ARMLS #6279921 Report a problem | ||
| 5/2/2001 | Sold | $156,500+2.4%$84/sqft |
Source: Public Record Report a problem | ||
| 1/13/1995 | Sold | $152,900$82/sqft |
Source: Public Record Report a problem | ||
Nearby homes
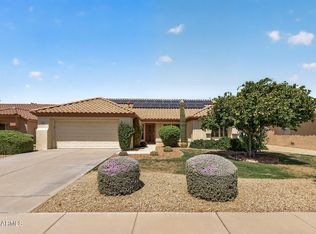
- $410,0002 bd2 ba-- sqft14232 W Circle Ridge Dr, Sun City West, AZ 85375Sold
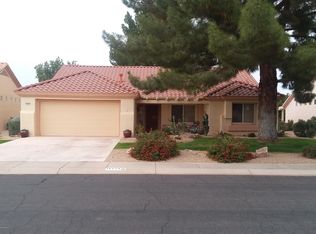
- $401,6002 bd2 ba1.8k sqft14224 W Circle Ridge Dr, Sun City West, AZ 85375Off Market
- $360,0002 bd2 ba1.7k sqft18802 N Suncrest Ct, Sun City West, AZ 85375Sold

- $373,1002 bd2 ba1.8k sqft14229 W Sky Hawk Dr, Sun City West, AZ 85375Off Market

Get a cash offer in 3 minutes
Find out how much your home could sell for in as little as 3 minutes with a no-obligation cash offer.
Estimated market value
$397,400
