OPEN HOUSE Sun, 11/19 from 1:30-3:30p. In the heart of Leo, sits this wonderful MOVE-IN READY home on cul-de-sac w/ private yard that backs up to woods. ALL BRAND NEW PAST 10 YRS OR LESS: COMPLETE TEAR OFF ROOF, WINDOWS, FURNACE, AC, WATER HEATER, SOFTENER, STORM/SCREEN DOORS, & MORE. Luxury Vinyl plank (2019) throughout all main level w/ Massive Master Suite featuring cathedral ceiling, spacious en suite BA, & 2 walk-in closets! 4th BR or Flex room also on main level + Gorgeous Sunroom w/ cathedral ceiling & nature views that call you out to the deck! DR floods w/ natural light through bay windows open to bar stool seating in kitchen featuring glass tile backsplash, crushed granite single bay sink & gooseneck faucet, updated disposal & SS appliances (gas oven/range & DW under 3yrs). Upper level has cozy loft area w/ 2 large BRs, great storage, & their own BA. You won't be disappointed w/ spacious 3car garage w/ pull down ladder attic floored for storage. Sit on back deck & listen to the marching band practice, walk to school & all the fun festivals, splash pad, playground, sand volleyball, & more at the Riverside Garden park. Grab a bite @ fav local spot & go kayaking or fishing w/ boat launches w/in 2 mins! Ride your bike down for ice cream & to shops on main street! Take your golf cart to Grabill for baseball games, festival parade, library & old fashion shops. Lovingly maintained & updated... ready to see this home into it's next chapter in a beautiful community w/ great family neighbors.
Closed
$344,500
14228 White Horse Ct, Leo, IN 46765
4beds
2,306sqft
Single Family Residence
Built in 1993
0.29 Acres Lot
$364,100 Zestimate®
$--/sqft
$2,335 Estimated rent
Home value
$364,100
$346,000 - $382,000
$2,335/mo
Zestimate® history
Owner options
List your home for rent
$2,335/mo
Rent Zestimate®
Find your next renter with Zillow Rental Manager. Plus, with online applications, you can quickly screen prospective tenants – for free.
$2,335/mo
Rent Zestimate®
Refinance and save
$2,292/mo
Est. payment
Refinancing to a lower rate could help reduce your monthly payments and save thousands over the life of the loan.
$2,292/mo
Est. payment
Explore your selling options
Work with a Zillow partner agent
Leverage their expertise and Zillow's premium Showcase listings to get your home seen by more buyers.
Get startedList with your own agent
Get your home in front of millions of buyers by listing it on Zillow.
Learn how to do itSell it yourself
Take full control of how buyers see your home on Zillow by listing For Sale by Owner (FSBO).
List your homeWhat's special
Complete tear off roofSand volleyballSplash padNature viewsFestival paradeCozy loft areaNatural light
Zillow last checked:
Listing updated:
Listed by:
Andrea Zehr Cell:260-494-2852,
eXp Realty, LLC
Bought with:
Mindy Fleischer, RB14039976
Mike Thomas Assoc., Inc
Source: IRMLS,MLS#: 202342253
Facts & features
Interior
Bedrooms & bathrooms
- Bedrooms: 4
- Bathrooms: 3
- Full bathrooms: 2
- 1/2 bathrooms: 1
- Main level bedrooms: 2
Bedroom 1
- Level: Main
Bedroom 2
- Level: Main
Dining room
- Level: Main
- Area: 110
- Dimensions: 11 x 10
Kitchen
- Level: Main
- Area: 110
- Dimensions: 11 x 10
Living room
- Level: Main
- Area: 345
- Dimensions: 23 x 15
Heating
- Natural Gas, Forced Air
Cooling
- Central Air
Appliances
- Included: Disposal, Dishwasher, Microwave, Refrigerator, Washer, Dryer-Electric, Gas Oven, Gas Range, Gas Water Heater
- Laundry: Main Level
Features
- 1st Bdrm En Suite, Breakfast Bar, Cathedral Ceiling(s), Ceiling Fan(s), Walk-In Closet(s), Crown Molding, Main Level Bedroom Suite
- Flooring: Carpet, Vinyl
- Windows: Blinds
- Has basement: No
- Attic: Pull Down Stairs,Storage
- Has fireplace: No
- Fireplace features: None
Interior area
- Total structure area: 2,306
- Total interior livable area: 2,306 sqft
- Finished area above ground: 2,306
- Finished area below ground: 0
Property
Parking
- Total spaces: 3
- Parking features: Attached, Garage Door Opener, Concrete
- Attached garage spaces: 3
- Has uncovered spaces: Yes
Features
- Levels: One and One Half
- Stories: 1.5
- Patio & porch: Deck, Porch Covered
- Exterior features: Basketball Goal
Lot
- Size: 0.29 Acres
- Dimensions: 93X134
- Features: Cul-De-Sac, Landscaped, Near Walking Trail
Details
- Parcel number: 020321284001.000082
Construction
Type & style
- Home type: SingleFamily
- Property subtype: Single Family Residence
Materials
- Brick, Cedar, Vinyl Siding
- Foundation: Slab
- Roof: Asphalt,Shingle
Condition
- New construction: No
- Year built: 1993
Utilities & green energy
- Sewer: None
- Water: City
Community & HOA
Community
- Features: Sidewalks
- Subdivision: Pioneer Village
HOA
- Has HOA: Yes
- HOA fee: $175 annually
Location
- Region: Leo
Financial & listing details
- Tax assessed value: $317,300
- Annual tax amount: $2,440
- Date on market: 12/16/2023
Price history
| Date | Event | Price |
|---|---|---|
| 12/15/2023 | Sold | $344,500-1% |
Source:  IRMLS #202342253 Report a problem IRMLS #202342253 Report a problem | ||
| 11/20/2023 | Pending sale | $348,000 |
Source: IRMLS #202342253 Report a problem | ||
| 11/18/2023 | Listed for sale | $348,000 |
Source: IRMLS #202342253 Report a problem | ||
| 11/10/2023 | Listing removed | -- |
Source: Zillow Rentals Report a problem | ||
| 10/4/2023 | Listed for rent | $2,795$1/sqft |
Source: Zillow Rentals Report a problem | ||
Public tax history
| Year | Property taxes | Tax assessment |
|---|---|---|
| 2025 | $2,828 +11.1% | $317,300 +9.1% |
| 2024 | $2,546 +7.7% | $290,800 +1% |
| 2023 | $2,365 +19.6% | $287,800 +8.4% |
| 2022 | $1,978 +17% | $265,400 +12.6% |
| 2021 | $1,691 +6.7% | $235,700 +13.4% |
| 2020 | $1,585 -0.9% | $207,800 +7.2% |
| 2019 | $1,599 +8.3% | $193,800 +2.7% |
| 2018 | $1,476 +4.2% | $188,700 +8.6% |
| 2017 | $1,416 +8.2% | $173,800 +3% |
| 2016 | $1,308 -0.8% | $168,800 +4.5% |
| 2014 | $1,319 +9.3% | $161,500 +7.6% |
| 2013 | $1,207 -9.7% | $150,100 -7.2% |
| 2011 | $1,336 | $161,700 -1.2% |
| 2010 | -- | $163,700 +0.8% |
| 2007 | -- | $162,400 +23.9% |
| 2005 | -- | $131,100 |
| 2004 | -- | $131,100 +57.2% |
| 2001 | -- | $83,400 |
Find assessor info on the county website
Neighborhood: 46765
Nearby homes
- $333,2004 bd3 ba2.7k sqft14222 White Horse Ct, Leo, IN 46765Off Market
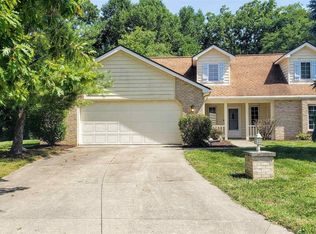
- $407,9005 bd3 ba3k sqft14223 White Horse Ct, Leo, IN 46765Off Market
- $301,7005 bd3 ba1.7k sqft14215 White Horse Ct, Leo, IN 46765Off Market
- $338,4002 bd2 ba2.2k sqft9911 Pioneer Trl, Leo, IN 46765Off Market
- $322,2005 bd3 ba1.9k sqft14207 White Horse Ct, Leo, IN 46765Off Market
- $359,0004 bd3 ba2.2k sqft14224 Flint Ct, Leo, IN 46765Off Market
- $308,5004 bd3 ba2k sqft14216 Flint Ct, Leo, IN 46765Off Market
- $312,7003 bd2 ba1.8k sqft9815 Pioneer Trl, Leo, IN 46765Off Market
Nearby schools
GreatSchools rating
- 7/10Leo Elementary SchoolGrades: 4-6Distance: 0.5 mi
- 7/10Leo Junior/Senior High SchoolGrades: 7-12Distance: 0.2 mi
- 10/10Cedarville Elementary SchoolGrades: K-3Distance: 2.2 mi
Schools provided by the listing agent
- Elementary: Cedarville
- Middle: Leo
- High: Leo
- District: East Allen County
Source: IRMLS. This data may not be complete. We recommend contacting the local school district to confirm school assignments for this home.


Get pre-qualified for a loan
At Zillow Home Loans, we can pre-qualify you in as little as 5 minutes with no impact to your credit score.An equal housing lender. NMLS #10287.
Sell for more on Zillow
Get a Zillow Showcase℠ listing at no additional cost and you could sell for .
$364,100
2% more
+$7,282
With Zillow Showcase(estimated)
$371,382
- Indiana
- Allen County
- Leo-Cedarville
- 46765
- 14228 White Horse Ct
Nearby cities
Nearby zip codes
Other Leo-Cedarville Topics
