Skip main navigation
Closed
  • $888,000

    14229 Morningate St, Huntersville, NC 28078

    4beds
    4,279sqft
    Single Family Residence
    Built in 2019
    0.22 Acres Lot
    $880,700 Zestimate®
    $208/sqft
    $4,030 Estimated rent

    Home value

    $880,700

    $837,000 - $925,000

    $4,030/mo

    Zestimate® history
    Loading
    Loading...

    Owner options

    List your home for rent

    $4,030/mo

    Rent Zestimate®

    Find your next renter with Zillow Rental Manager. Plus, with online applications, you can quickly screen prospective tenants – for free.

    Learn more

    $4,030/mo

    Rent Zestimate®

    Refinance and save

    $5,352/mo

    Est. payment

    Refinancing to a lower rate could help reduce your monthly payments and save thousands over the life of the loan.

    See today's rates

    $5,352/mo

    Est. payment

    Explore your selling options

    Work with a Zillow partner agent

    Leverage their expertise and Zillow's premium Showcase listings to get your home seen by more buyers.

    Get started

    List with your own agent

    Get your home in front of millions of buyers by listing it on Zillow.

    Learn how to do it

    Sell it yourself

    Take full control of how buyers see your home on Zillow by listing For Sale by Owner (FSBO).

    List your home

    What's special

    Hand-trimmed sculpted treesJack-and-jill bathSeparate showerGolf-course-level bermuda lawnOversized walk-in pantryLarge islandLaundry room
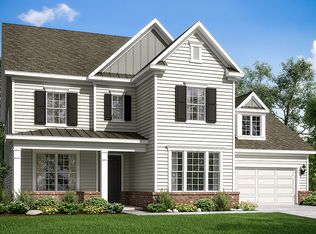
    FINANCIALLY ATTRACTIVE opportunity featuring an assumable VA loan at approximately 2.25% (subject to servicer approval and buyer qualification). Listing agent/owner is a licensed North Carolina real estate broker. Welcome to this exceptionally maintained Signature-Series Taylor Morrison residence, built in 2019 and thoughtfully designed with a highly desirable layout. The main level offers a private primary suite, dedicated den/office, formal dining room, and expansive open living spaces enhanced by 10-foot ceilings, 8-foot interior doors, upgraded flooring, and abundant natural light. The gourmet kitchen anchors the main living area and features a large island, gas cooktop, stainless steel appliances, upgraded cabinetry, and an oversized walk-in pantry. The adjacent casual dining area flows seamlessly to the screened porch, creating comfortable year-round indoor/outdoor living. The main-level primary suite is privately positioned and includes two walk-in closets and a spacious bath with soaking tub, separate shower, and split vanities. Additional main-floor conveniences include a powder room, laundry room, drop zone, and direct access to the two-car garage. Upstairs, a generous loft provides flexible recreation or media space. Three additional bedrooms each feature walk-in closets; two share a Jack-and-Jill bath, while the third has access to a full hall bath. Two attic storage rooms located off the loft and bedroom wings offer rare, highly functional storage not commonly found in newer construction. Outdoor highlights include a screened porch, a corner-lot setting that enhances privacy, a professionally maintained golf-course-level Bermuda lawn, professionally installed landscape lighting, and hand-trimmed sculpted trees. Residents enjoy Walden’s community amenities, including a resort-style pool, clubhouse, playgrounds, and walking trails, with convenient access to shopping, dining, and Lake Norman. While purchase price reflects current market conditions, qualified buyers may find the assumable VA loan structure offers a materially different monthly payment compared to homes financed at prevailing interest rates. Buyers do not need to be veterans or military-affiliated to assume the loan but must meet VA and lender qualification requirements. Buyers and agents are encouraged to consult directly with a lender to evaluate the potential payment impact. Seller intends to review serious interest on an ongoing basis. Buyers seeking payment efficiency, long-term rate stability, and a move-in-ready home in an established community are encouraged to explore this opportunity. All financing illustrations are estimates only. Loan assumption subject to lender approval and buyer qualification.

    Zillow last checked:

    Listing updated:

    Listing Provided by:

    Marvin Henry thearmedforcesrealestateagent@gmail.com,

    Marvin Henry Real Estate INC

    Bought with:

    Tony Karak

    Better Homes and Garden Real Estate Paracle

    Source: Canopy MLS as distributed by MLS GRID,MLS#: 4327833MLS Logo

    Facts & features

    Interior

    Bedrooms & bathrooms
    • Bedrooms: 4
    • Bathrooms: 4
    • Full bathrooms: 3
    • 1/2 bathrooms: 1
    • Main level bedrooms: 1
    Primary bedroom
    • Features: Tray Ceiling(s)
    • Level: Main
    Bedroom s
    • Features: Walk-In Closet(s)
    • Level: Upper
    Bedroom s
    • Features: Walk-In Closet(s)
    • Level: Upper
    Bedroom s
    • Features: Walk-In Closet(s)
    • Level: Upper
    Bathroom full
    • Features: Garden Tub, Walk-In Closet(s)
    • Level: Main
    Bathroom half
    • Level: Main
    Bathroom full
    • Level: Upper
    Bathroom full
    • Level: Upper
    Dining area
    • Level: Main
    Dining room
    • Features: Tray Ceiling(s)
    • Level: Main
    Great room
    • Features: Tray Ceiling(s)
    • Level: Main
    Kitchen
    • Features: Breakfast Bar, Kitchen Island, Walk-In Pantry
    • Level: Main
    Laundry
    • Level: Main
    Loft
    • Features: Attic Stairs Pulldown, Attic Walk In, Storage
    • Level: Upper
    Office
    • Features: Walk-In Closet(s)
    • Level: Main
    Heating
    • Central, Heat Pump
    Cooling
    • Central Air, Electric, Heat Pump
    Appliances
    • Included: ENERGY STAR Qualified Washer, ENERGY STAR Qualified Dishwasher, ENERGY STAR Qualified Dryer, ENERGY STAR Qualified Freezer, ENERGY STAR Qualified Refrigerator, Gas Cooktop, Washer/Dryer
    • Laundry: Electric Dryer Hookup, Inside, Laundry Room, Main Level
    Features
    • Breakfast Bar, Drop Zone, Soaking Tub, Kitchen Island, Open Floorplan, Pantry, Storage, Walk-In Closet(s), Walk-In Pantry
    • Flooring: Carpet, Laminate, Tile
    • Doors: French Doors
    • Windows: Insulated Windows
    • Has basement: No
    • Attic: Pull Down Stairs
    • Fireplace features: Great Room
    Interior area
    • Total structure area: 4,279
    • Total interior livable area: 4,279 sqft
    • Finished area above ground: 4,279
    • Finished area below ground: 0

    Property

    Parking
    • Total spaces: 2
    • Parking features: Driveway, Attached Garage, Garage Door Opener, Garage Faces Front, Garage on Main Level
    • Attached garage spaces: 2
    • Has uncovered spaces: Yes
    Features
    • Levels: Two
    • Stories: 2
    • Patio & porch: Covered, Front Porch, Rear Porch, Screened
    • Has spa: Yes
    • Fencing: Back Yard,Fenced,Partial
    Lot
    • Size: 0.22 Acres
    • Dimensions: 80 x 116.29 x 80.02 x 117.90
    • Features: Corner Lot
    Details
    • Additional structures: None
    • Parcel number: 01943743
    • Zoning: NR(CD)
    • Special conditions: Standard
    • Horse amenities: None

    Construction

    Type & style
    • Home type: SingleFamily
    • Architectural style: European
    • Property subtype: Single Family Residence
    Materials
    • Brick Partial, Fiber Cement
    • Foundation: Slab
    Condition
    • New construction: No
    • Year built: 2019
    Details
    • Builder model: Southport
    • Builder name: Taylor Morrison

    Utilities & green energy

    • Sewer: Public Sewer
    • Water: City

    Community & neighborhood

    Security
    • Security features: Security System, Smoke Detector(s)
    Location
    • Region: Huntersville
    • Subdivision: Walden

    HOA & financial

    HOA
    • Has HOA: Yes
    • HOA fee: $100 monthly
    • Association name: Key Community Management
    • Association phone: 704-321-1556

    Other

    Other facts
    • Listing terms: Assumable,Cash,Conventional,USDA Loan,VA Loan
    • Road surface type: Concrete, Paved

    Price history

    DateEventPrice
    3/23/2026Sold$888,000-1.3%$208/sqft
    Source: Canopy MLS as distributed by MLS GRID #4327833 Report a problem
    1/19/2026Pending sale$899,900$210/sqft
    Source: Canopy MLS as distributed by MLS GRID #4327833 Report a problem
    1/19/2026Listed for sale$899,900$210/sqft
    Source: Canopy MLS as distributed by MLS GRID #4327833 Report a problem
    1/18/2026Pending sale$899,900$210/sqft
    Source: Canopy MLS as distributed by MLS GRID #4327833 Report a problem
    12/10/2025Listed for sale$899,900+86.5%$210/sqft
    Source: Canopy MLS as distributed by MLS GRID #4327833 Report a problem
    12/20/2019Sold$482,500$113/sqft
    Source: Public Record Report a problem

    Public tax history

    YearProperty taxesTax assessment
    2025$6,061 +1.4%$812,600
    2024$5,978 +9.2%$812,600
    2023$5,473 +24.3%$812,600 +64.3%
    2022$4,404 +0.4%$494,600
    2021$4,387 -21.6%$494,600 +394.6%
    2020$5,595 $100,000
    2019-- $100,000

    Find assessor info on the county website

    Neighborhood: 28078

    Nearby schools

    GreatSchools rating
    Schools provided by the listing agent
    • Elementary: Huntersville
    • Middle: Bailey
    • High: William Amos Hough

    Source: Canopy MLS as distributed by MLS GRID. This data may not be complete. We recommend contacting the local school district to confirm school assignments for this home.

    Get a cash offer in 3 minutes
    Find out how much your home could sell for in as little as 3 minutes with a no-obligation cash offer.
    Estimated market value
    $880,700
    Get a cash offer in 3 minutes
    Find out how much your home could sell for in as little as 3 minutes with a no-obligation cash offer.
    Estimated market value
    $880,700