Major price reduction. Exceptional opportunity to own a nearly new, move-in ready home with owned solar and premium upgrades in one of Beaumont’s most desirable communities. This immaculate 4-bedroom, 3-bath residence, built just five years ago, shows true pride of ownership and presents like a model home. Thoughtfully designed with comfort and functionality in mind, the home features a bright open-concept floor plan and a spacious kitchen with a large center island, generous cabinetry, and stainless-steel appliances, creating the perfect space for daily living and entertaining.
Upstairs bedrooms offer beautiful scenic views, while the home includes numerous valuable upgrades such as owned solar panels, synthetic turf, ceiling fans throughout, a covered front porch roof, and a dedicated EV charger. Every detail reflects careful maintenance and thoughtful improvements. The professionally upgraded backyard is designed for both relaxation and entertaining, featuring a covered patio with ceiling fans, fire pits, and an inviting outdoor setting with peaceful views. The low-maintenance landscaping allows you to enjoy the space year-round with ease.
Located in a desirable community with low HOA fees, residents enjoy access to two pools, a jacuzzi, recreation center, and a community park with basketball and volleyball courts, playgrounds, picnic areas, and a community EV charging station. Conveniently located near schools, shopping, parks, and major commuter routes, this home offers the ideal combination of modern comfort, lifestyle amenities, and outstanding value.
Sold for $535,000
Listed by: Century 21 Village Realty • Claudia Torres • Contact: 626-355-1451
Bought with: A.R.S. Home Solution
$535,000
14229 Revana Ln, Beaumont, CA 92223
4beds
1,967sqft
Single Family Residence
Built in 2020
6,969 Square Feet Lot
$535,800 Zestimate®
$272/sqft
$3,237 Estimated rent
Home value
$535,800
$509,000 - $563,000
$3,237/mo
Zestimate® history
Owner options
List your home for rent
$3,237/mo
Rent Zestimate®
Find your next renter with Zillow Rental Manager. Plus, with online applications, you can quickly screen prospective tenants – for free.
$3,237/mo
Rent Zestimate®
Refinance and save
$3,597/mo
Est. payment
Refinancing to a lower rate could help reduce your monthly payments and save thousands over the life of the loan.
$3,597/mo
Est. payment
Explore your selling options
Work with a Zillow partner agent
Leverage their expertise and Zillow's premium Showcase listings to get your home seen by more buyers.
Get startedList with your own agent
Get your home in front of millions of buyers by listing it on Zillow.
Learn how to do itSell it yourself
Take full control of how buyers see your home on Zillow by listing For Sale by Owner (FSBO).
List your homeWhat's special
Covered front porch roofLarge center islandProfessionally upgraded backyardOwned solar panelsBright open-concept floor planStainless-steel appliancesSynthetic turf
Zillow last checked:
Listing updated:
Listed by:
Claudia Torres DRE #01936857 626-491-6140,
Century 21 Village Realty
Bought with:
Ahmed Sehsah, DRE #02226601
A.R.S. Home Solution
Source: CRMLS,MLS#: AR26019424 Originating MLS: California Regional MLS
Originating MLS: California Regional MLSFacts & features
Interior
Bedrooms & bathrooms
- Bedrooms: 4
- Bathrooms: 3
- Full bathrooms: 2
- 3/4 bathrooms: 1
- Main level bathrooms: 2
- Main level bedrooms: 2
Rooms
- Room types: Bedroom, Entry/Foyer, Laundry, Living Room, Office, Other
Bedroom
- Features: All Bedrooms Up
Bathroom
- Features: Bathroom Exhaust Fan, Dual Sinks, Granite Counters, Linen Closet, Tub Shower, Walk-In Shower
Kitchen
- Features: Kitchen/Family Room Combo
Other
- Features: Walk-In Closet(s)
Heating
- Central
Cooling
- Central Air
Appliances
- Included: Dishwasher, Disposal, Gas Oven, Gas Range, Microwave
- Laundry: Gas Dryer Hookup, Inside, Laundry Room
Features
- Ceiling Fan(s), Eat-in Kitchen, Granite Counters, High Ceilings, Pantry, Recessed Lighting, Two Story Ceilings, All Bedrooms Up, Walk-In Closet(s)
- Flooring: Carpet, Tile
- Windows: Blinds, Double Pane Windows, Drapes
- Has fireplace: No
- Fireplace features: None
- Common walls with other units/homes: No Common Walls
Interior area
- Total interior livable area: 1,967 sqft
Property
Parking
- Total spaces: 2
- Parking features: Garage Faces Front, Garage
- Attached garage spaces: 2
Features
- Levels: Two
- Stories: 2
- Entry location: Front entrance
- Patio & porch: Patio
- Pool features: Community, Association
- Has spa: Yes
- Spa features: Association, Community
- Fencing: None
- Has view: Yes
- View description: Mountain(s), Neighborhood
Lot
- Size: 6,969 Square Feet
- Features: Cul-De-Sac, Drip Irrigation/Bubblers, Front Yard, Near Park, Yard
Details
- Parcel number: 414520007
- Zoning: R1
- Special conditions: Standard
Construction
Type & style
- Home type: SingleFamily
- Property subtype: Single Family Residence
Materials
- Roof: Concrete,Tile
Condition
- Turnkey
- New construction: No
- Year built: 2020
Utilities & green energy
- Sewer: Public Sewer
- Water: Public
- Utilities for property: Natural Gas Available
Community & HOA
Community
- Features: Biking, Sidewalks, Urban, Gated, Park, Pool
- Security: Gated Community
- Subdivision: Olivewood
HOA
- Has HOA: Yes
- Amenities included: Fire Pit, Barbecue, Picnic Area, Playground, Pool, Recreation Room, Spa/Hot Tub
- HOA fee: $190 monthly
- HOA name: Olivewood Community Association
- HOA phone: 951-693-4216
Location
- Region: Beaumont
Financial & listing details
- Price per square foot: $272/sqft
- Tax assessed value: $409,896
- Annual tax amount: $6,783
- Date on market: 1/28/2026
- Cumulative days on market: 60 days
- Listing terms: Cash,Conventional,Submit
- Inclusions: Applicances: Stove, microwave, Dishwasher, Washer and Dryer.
- Exclusions: Refrigerator, All items not expressly included. Personal property, furnishings, décor, and any items not permanently attached are excluded.
Price history
| Date | Event | Price |
|---|---|---|
| 5/7/2026 | Sold | $535,000$272/sqft |
Source:  CRMLS #AR26019424 Report a problem CRMLS #AR26019424 Report a problem | ||
| 4/11/2026 | Contingent | $535,000$272/sqft |
Source: CRMLS #AR26019424 Report a problem | ||
| 4/4/2026 | Price change | $535,000-6%$272/sqft |
Source: CRMLS #AR26019424 Report a problem | ||
| 3/17/2026 | Price change | $569,000-1.9%$289/sqft |
Source: CRMLS #AR26019424 Report a problem | ||
| 2/16/2026 | Listed for sale | $580,000$295/sqft |
Source: CRMLS #AR26019424 Report a problem | ||
| 2/6/2026 | Pending sale | $580,000$295/sqft |
Source: CRMLS #AR26019424 Report a problem | ||
| 1/28/2026 | Listed for sale | $580,000+57%$295/sqft |
Source: CRMLS #AR26019424 Report a problem | ||
| 11/24/2020 | Sold | $369,500$188/sqft |
Source: Public Record Report a problem | ||
Public tax history
| Year | Property taxes | Tax assessment |
|---|---|---|
| 2025 | $6,783 +2.2% | $409,896 +2% |
| 2024 | $6,637 +2.4% | $401,860 +4.6% |
| 2023 | $6,481 +2.4% | $384,276 +2% |
| 2022 | $6,328 -2.8% | $376,742 +2% |
| 2021 | $6,511 +1597.9% | $369,355 +3380.5% |
| 2020 | $384 -0.4% | $10,612 +2% |
| 2019 | $385 -0.9% | $10,404 +2% |
| 2018 | $388 +1.9% | $10,200 +2% |
| 2017 | $381 | $10,000 +40.5% |
| 2016 | $381 | $7,116 |
Find assessor info on the county website
Neighborhood: 92223
Nearby homes
- $498,3003 bd2 ba1.7k sqft14233 Revana Ln, Beaumont, CA 92223Off Market
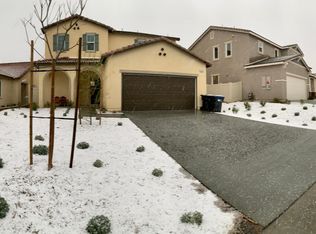
- $492,0003 bd2 ba1.7k sqft14225 Revana Ln, Beaumont, CA 92223Off Market
- $500,8003 bd2 ba1.5k sqft14237 Revana Ln, Beaumont, CA 92223Off Market
- $508,0003 bd2 ba1.5k sqft14221 Revana Ln, Beaumont, CA 92223Off Market
- $537,6004 bd3 ba1.9k sqft14230 Revana Ln, Beaumont, CA 92223Off Market
- $507,3003 bd2 ba1.5k sqft14242 Fortunati Cir, Beaumont, CA 92223Off Market
- $518,0003 bd2 ba1.7k sqft14234 Revana Ln, Beaumont, CA 92223Off Market
- $497,0003 bd2 ba1.5k sqft14226 Revana Ln, Beaumont, CA 92223Off Market
Nearby schools
GreatSchools rating
- 8/10Tournament Hills Elementary SchoolGrades: K-5Distance: 1.3 mi
- 4/10Mountain View Middle SchoolGrades: 6-8Distance: 2.7 mi
- 7/10Beaumont Senior High SchoolGrades: 9-12Distance: 3.2 mi
Schools provided by the listing agent
- High: Beaumont
Source: CRMLS. This data may not be complete. We recommend contacting the local school district to confirm school assignments for this home.
Get a cash offer in 3 minutes
Find out how much your home could sell for in as little as 3 minutes with a no-obligation cash offer.
Estimated market value
$535,800
Get a cash offer in 3 minutes
Find out how much your home could sell for in as little as 3 minutes with a no-obligation cash offer.
Estimated market value
$535,800
- California
- Riverside County
- Beaumont
- 92223
- 14229 Revana Ln
Nearby cities
Nearby zip codes
Other Beaumont Topics
