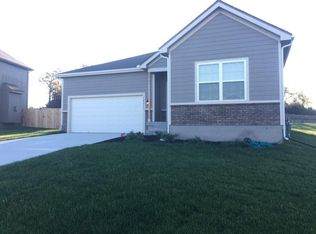
This beautifully maintained 3-bedroom, 2-bath home offers 1,531 square feet of comfortable, move-in ready living space. From the moment you step inside, you’ll appreciate the care and attention that make this truly a turn-key property.
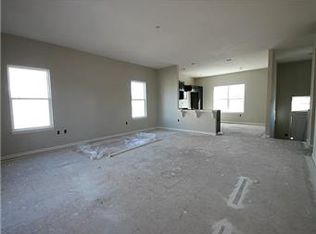
The home features a functional layout with spacious living areas, well-sized bedrooms, and plenty of natural light throughout. The kitchen and living spaces flow seamlessly, making it perfect for both everyday living and entertaining.
Step outside to enjoy a generously sized backyard, fully enclosed by a tall privacy fence; ideal for relaxing, pets, or hosting gatherings. The attached 2-car garage adds convenience and additional storage.
The unfinished basement offers excellent potential for future expansion, including the option to add a 4th bedroom thanks to an existing egress window. A radon mitigation system is already installed, providing added peace of mind.
This home combines comfort, functionality, and future potential, all in one inviting package.
Sold
Zillow last checked:
Listing updated:
Bought with:
Allie Flaspohler Frederes, SP00231876
Sold On KC, Inc
Source: Heartland MLS as distributed by MLS GRID,MLS#: 2620148
Price history
| Date | Event | Price |
|---|---|---|
| 8/13/2026 | Sold | -- |
Source:  Heartland MLS as distributed by MLS GRID #2620148 Report a problem Heartland MLS as distributed by MLS GRID #2620148 Report a problem | ||
| 7/14/2026 | Pending sale | $377,500$247/sqft |
Source: Heartland MLS as distributed by MLS GRID #2620148 Report a problem | ||
| 7/7/2026 | Price change | $377,500-1.3%$247/sqft |
Source: Heartland MLS as distributed by MLS GRID #2620148 Report a problem | ||
| 6/18/2026 | Price change | $382,500-1.3%$250/sqft |
Source: Heartland MLS as distributed by MLS GRID #2620148 Report a problem | ||
| 6/4/2026 | Price change | $387,500-2.5%$253/sqft |
Source: Heartland MLS as distributed by MLS GRID #2620148 Report a problem | ||
| 5/15/2026 | Listed for sale | $397,500$260/sqft |
Source: Heartland MLS as distributed by MLS GRID #2620148 Report a problem | ||
| 2/22/2024 | Listing removed | -- |
Source: Zillow Rentals Report a problem | ||
| 2/9/2024 | Listed for rent | $1,925+5.5%$1/sqft |
Source: Zillow Rentals Report a problem | ||
| 11/30/2022 | Listed for rent | $1,825$1/sqft |
Source: Zillow Rental Network Premium Report a problem | ||
Get a cash offer in 3 minutes
Find out how much your home could sell for in as little as 3 minutes with a no-obligation cash offer.
Estimated market value
$382,200
