Skip main navigation
Off market
  • $457,400

    14229 W Burton Ct, Wichita, KS 67235

    4beds
    3baths
    3,108sqft
    SingleFamily
    Built in 2008
    0.45 Acres Lot
    $457,400 Zestimate®
    $147/sqft
    $2,430 Estimated rent

    Home value

    $457,400

    $435,000 - $480,000

    $2,430/mo

    Zestimate® history
    Loading
    Loading...

    Owner options

    List your home for rent

    $2,430/mo

    Rent Zestimate®

    Find your next renter with Zillow Rental Manager. Plus, with online applications, you can quickly screen prospective tenants – for free.

    Learn more

    $2,430/mo

    Rent Zestimate®

    Refinance and save

    $2,445/mo

    Est. payment

    Refinancing to a lower rate could help reduce your monthly payments and save thousands over the life of the loan.

    See today's rates

    $2,445/mo

    Est. payment

    Explore your selling options

    Work with a Zillow partner agent

    Leverage their expertise and Zillow's premium Showcase listings to get your home seen by more buyers.

    Get started

    List with your own agent

    Get your home in front of millions of buyers by listing it on Zillow.

    Learn how to do it

    Sell it yourself

    Take full control of how buyers see your home on Zillow by listing For Sale by Owner (FSBO).

    List your home

    What's special

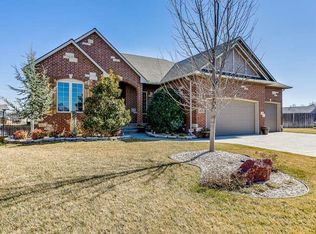
    Stunning ranch in desirable "The Woods at Auburn Hills"!! This nearly new "Former Model Home" (The Bridgeport), is LOADED with many upgrades, whether it be interior or exterior. Beautiful & sophisticated decor throughout this modern home including lighting, window treatments, drapes, curtain rods, wall colors, hardwood floors & much more! Upon entering the home you'll notice the foyer is wide & spacious which opens up into a very classy & open living room with vaulted ceiling. The focal point is the large fireplace flanked by tall windows including one over the fireplace as well. The kitchen & dining area are connected allowing for a very open & cohesive dynamic. Family socialization at it's best! Extra cool features in the large open kitchen include: matching stainless appliances, free standing range PLUS built in oven & microwave. Adjacent to the kitchen is a massive walk in pantry with loads & loads of shelves to store food, small or large kitchen appliances & other items that need to be close at hand but out of sight. The laundry room is connected to the pantry & is sizable as well including a work station area. "Dramatic" describes the master bedroom & bath theme offering custom drapes & hardware, dynamic lighting, enormous windows, outstanding vaulted ceiling. As well, there is convenient access to the completely enclosed/screened in deck from the master bedroom. Master bath is airy & open featuring double sinks, jacuzzi tub, full size shower & a very stately large walk in closet! Bedrooms two & three are finished extremely fun with custom painting in fresh & modern colors. Custom drapes & shades adorn the super large windows (drapes in bedroom with crib do not stay). Grand & open fully finished basement with yet another cool fireplace & wet bar! Much room for fun & happy gatherings or just hanging out. The bedroom is large & easy to fill with large bedroom or office furniture all with a very calming wall color & is just around the corner from a super nice fully finished bathroom. An extra dynamic feature is the fitness room fitted with a rubber mat throughout! To top it off there is an overabundance of storage in the mechanics room which measures at a whopping 19 x 21! If you desire an extra large lot, this is the home for you! The lot is a cool .45 acre with room enough for an in-ground pool, garden, play set, patio, etc. just to name a few. The owners have planted nine (yes 9) trees in the back yard, installed a privacy fence & the entire exterior has a sprinkler system & irrigation well/pump. What more could a person ask for?? Improvement & upgrades include: **Custom drapes $4500+**Silhouette Blinds (Hunter Douglas) $4000+**3M NV25 Tinted windows in dining room, living room & master bedroom $1200+**Irrigation well/pump $3500+**Screened in deck $3500+**Privacy fence $4000+**Nine trees $2700+**Basement finish (bedroom, exercise room & bathroom) $7000+**Sound proofing was added to main floor bedrooms flooring which conveys to basement office, gym & bathroom ceilings.

    This property is off market, which means it's not currently listed for sale or rent on Zillow. This may be different from what's available on other websites or public sources.

    Facts & features

    Interior

    Bedrooms & bathrooms
    • Bedrooms: 4
    • Bathrooms: 3
    Heating
    • Forced air, Other, Gas
    Cooling
    • Central
    Appliances
    • Included: Dishwasher, Garbage disposal, Microwave, Range / Oven, Refrigerator
    Features
    • Basement: Finished
    • Has fireplace: Yes
    Interior area
    • Total interior livable area: 3,108 sqft

    Property

    Parking
    • Total spaces: 3
    • Parking features: Garage - Attached
    Features
    • Exterior features: Stucco, Wood, Cement / Concrete
    Lot
    • Size: 0.45 Acres
    Details
    • Parcel number: 087146230430101000

    Construction

    Type & style
    • Home type: SingleFamily
    Materials
    • Frame
    • Foundation: Other
    • Roof: Other
    Condition
    • Year built: 2008

    Community & HOA

    HOA
    • Has HOA: Yes
    • HOA fee: $50 monthly
    Location
    • Region: Wichita

    Financial & listing details

    • Price per square foot: $147/sqft
    • Tax assessed value: $381,500
    • Annual tax amount: $4,935

    Price history

    DateEventPrice
    12/12/2014Sold--
    Source: Agent Provided Report a problem
    10/15/2014Price change$249,500-2.2%$80/sqft
    Source: Keller Williams Signature Partners, LLC #371380 Report a problem
    9/23/2014Price change$255,000-1.9%$82/sqft
    Source: Keller Williams Signature Partners, LLC #371380 Report a problem
    8/28/2014Price change$260,000-4.2%$84/sqft
    Source: Keller Williams Signature Partners, LLC #371380 Report a problem
    8/2/2014Listed for sale$271,500$87/sqft
    Source: Keller Williams Signature Partners, LLC #371380 Report a problem
    2/9/2010Sold--
    Source: Agent Provided Report a problem

    Public tax history

    YearProperty taxesTax assessment
    2025$4,935 +6%$43,873 +7%
    2024$4,655 -2.1%$40,998
    2023$4,755 -12.5%$40,998
    2022$5,432 +2.3%--
    2021$5,309 +2%--
    2020$5,204 +3.3%$33,891 +5%
    2019$5,036 -5.9%$32,281 +5%
    2018$5,355 +1.7%$30,740
    2017$5,264 +5%--
    2016$5,013 -3.5%--
    2015$5,193 -0.9%--
    2014$5,238 --
    2013-- --
    2012-- --
    2011-- $28,900 +510%
    2008-- $4,738 +912.4%
    2007-- $468
    2006-- $468
    2005-- $468 +95%
    2004-- $240
    Find assessor info on the county website

    Neighborhood: 67235

    Nearby schools

    GreatSchools rating
    Schools provided by the listing agent
    • Elementary: Goddard
    • Middle: Goddard
    • High: Goddard

    Source: The MLS. This data may not be complete. We recommend contacting the local school district to confirm school assignments for this home.

    Get pre-qualified for a loan
    At Zillow Home Loans, we can pre-qualify you in as little as 5 minutes with no impact to your credit score.

    An equal housing lender. NMLS #10287.

    Sell for more on Zillow
    Get a Zillow Showcase℠ listing at no additional cost and you could sell for .
    $457,400
    2% more
    +$9,148
    With Zillow Showcase(estimated)
    $466,548