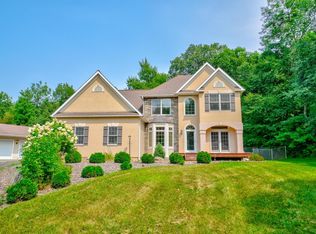
This grand custom-built home is packed with features that truly set it apart! Offering 4,448 finished square feet, you’ll find a grand entry, tall ceilings, custom hardwood built-ins, beautiful hardwood floors, French doors, a gas fireplace, formal dining room, upper-level laundry, central vacuum, 4 spacious bedrooms, and 3½ bathrooms. The top-of-the-line kitchen features a large center island, double ovens, walk-in pantry, and plenty of room for cooking, gathering, and entertaining. The dream-worthy private suite offers its own spacious bathroom, generous walk-in closet, and all the comforts you would expect in a home of this quality. An oversized 3-car attached garage provides exceptional everyday convenience, while the separate 2-car detached garage offers even more space for vehicles, hobbies, storage, or recreational toys. The full unfinished basement provides the opportunity to add even more living space! Set on 3.66 beautiful acres, the property features mature landscaping, established perennial gardens, an entertaining deck, peaceful outdoor spaces, and a wooded walking trail where trophy whitetail have been seen. The spacious side yard was thoughtfully planned with a future pool in mind. It would be difficult to recreate a custom home with this much square footage, craftsmanship, storage, and so many amenities at this price. This home truly has all the things to make everyday life more comfortable and enjoyable. You must see it for yourself! Call us today to schedule your private showing!
Active with contingency
$669,900
1423 130th St, Balsam Lake, WI 54810
4beds
4,448sqft
Single Family
Built in 2005
3.66 Acres Lot
$659,400 Zestimate®
$151/sqft
$-- HOA
What's special
Large center islandDouble ovensGas fireplaceDream-worthy private suiteUpper-level laundryCentral vacuumWooded walking trail
- 64 days
- 824
- 18
Zillow last checked:
Listing updated:
Listed by:
Jamie Hovey 715-371-0789,
LPT Realty, LLC,
Joseph Hovey 715-371-0495
Source: NorthstarMLS as distributed by MLS GRID,MLS#: 7101404
Facts & features
Interior
Bedrooms & bathrooms
- Bedrooms: 4
- Bathrooms: 4
- Full bathrooms: 3
- 1/2 bathrooms: 1
Bedroom
- Level: Upper
- Area: 270 Square Feet
- Dimensions: 18x15
Bedroom 2
- Level: Upper
- Area: 243 Square Feet
- Dimensions: 18x13.5
Bedroom 3
- Level: Upper
- Area: 207 Square Feet
- Dimensions: 18x11.5
Bedroom 4
- Level: Second
- Area: 193.75 Square Feet
- Dimensions: 15.5x12.5
Bathroom
- Level: Upper
- Area: 143 Square Feet
- Dimensions: 13x11
Bathroom
- Level: Second
- Area: 120 Square Feet
- Dimensions: 12x10
Bonus room
- Level: Basement
- Area: 1400 Square Feet
- Dimensions: 50x28
Deck
- Level: Main
- Area: 222 Square Feet
- Dimensions: 18.5x12
Den
- Level: Main
- Area: 182 Square Feet
- Dimensions: 14x13
Dining room
- Level: Main
- Area: 224 Square Feet
- Dimensions: 16x14
Family room
- Level: Second
- Area: 550 Square Feet
- Dimensions: 25x22
Game room
- Level: Second
- Area: 312 Square Feet
- Dimensions: 26x12
Kitchen
- Level: Main
- Area: 234 Square Feet
- Dimensions: 18x13
Laundry
- Level: Upper
- Area: 75 Square Feet
- Dimensions: 12.5x6
Living room
- Level: Main
- Area: 288 Square Feet
- Dimensions: 18x16
Office
- Level: Main
- Area: 48 Square Feet
- Dimensions: 8x6
Heating
- Forced Air
Cooling
- Central Air
Appliances
- Included: Central Vacuum, Cooktop, Dishwasher, Double Oven, Dryer, Electric Water Heater, Humidifier, Microwave, Refrigerator, Wall Oven, Washer
- Laundry: Upper Level
Features
- Central Vacuum
- Basement: Full,Unfinished
- Number of fireplaces: 1
- Fireplace features: Gas, Living Room
Interior area
- Total structure area: 6,048
- Total interior livable area: 4,448 sqft
- Finished area above ground: 4,448
- Finished area below ground: 0
Property
Parking
- Total spaces: 5
- Parking features: Attached, Detached Garage
- Attached garage spaces: 5
- Details: Garage Dimensions (48x26), Garage Door Height (8), Garage Door Width (16)
Accessibility
- Accessibility features: None
Features
- Levels: Modified Two Story
- Stories: 2
- Patio & porch: Front Porch
- Pool features: None
- Fencing: None
Lot
- Size: 3.66 Acres
- Dimensions: 475 x 335 x 475 x 335
- Features: Tree Coverage - Light
Details
- Additional structures: Garage(s)
- Foundation area: 2848
- Parcel number: 006006600000
- Zoning description: Residential-Single Family
Construction
Type & style
- Home type: SingleFamily
- Property subtype: Single Family
Materials
- Block, Frame
- Roof: Age Over 8 Years,Architectural Shingle
Condition
- New construction: No
- Year built: 2005
Utilities & green energy
- Electric: 200+ Amp Service
- Gas: Electric, Propane
- Sewer: Tank with Drainage Field
- Water: Drilled
Community & HOA
HOA
- Has HOA: No
Location
- Region: Balsam Lake
Financial & listing details
- Price per square foot: $151/sqft
- Tax assessed value: $619,000
- Annual tax amount: $5,014
- Date on market: 7/2/2026
Estimated market value
$659,400
$626,000 - $692,000
$3,020/mo
Price history
| Date | Event | Price |
|---|---|---|
| 7/2/2026 | Listed for sale | $669,900$151/sqft |
Source:  NorthstarMLS as distributed by MLS GRID #7101404 Report a problem NorthstarMLS as distributed by MLS GRID #7101404 Report a problem | ||
Public tax history
| Year | Property taxes | Tax assessment |
|---|---|---|
| 2025 | $4,979 +6.9% | $465,400 |
| 2024 | $4,657 +3.8% | $465,400 |
| 2023 | $4,488 -6.4% | $465,400 +19.1% |
| 2022 | $4,794 +6.5% | $390,700 +34.7% |
| 2021 | $4,502 +29.1% | $290,100 |
| 2020 | $3,486 +5.8% | -- |
| 2019 | $3,295 -24% | -- |
| 2018 | $4,338 -5.5% | $290,100 |
| 2017 | $4,591 +0.6% | $290,100 |
| 2016 | $4,566 -7% | $290,100 -5.9% |
| 2015 | $4,909 -7.2% | $308,200 |
| 2013 | $5,291 +5.2% | $308,200 |
| 2012 | $5,030 +1.6% | $308,200 -7.8% |
| 2011 | $4,948 -6.4% | $334,300 |
| 2010 | $5,285 +9.9% | $334,300 |
| 2009 | $4,810 | $334,300 |
Find assessor info on the county website
Monthly payment
Est. payment
Payment breakdown
Explore the cost of this home by adjusting the details. Changes won't be saved.Climate risks
Neighborhood: 54810
Similar homes
- $795,0004 bd3 ba3k sqft1855 160th St, Centuria, WI 54824For Sale
 MLS ID #7132494, Patti C. Katzmark, Edina Realty, Inc.. NorthstarMLS as distributed by MLS GRID
 - $655,0004 bd4 ba3.7k sqft80 155th Ave, Turtle Lake, WI 54889For Sale
 MLS ID #7076702, Melissa S Jones, Century 21 Affiliated. NorthstarMLS as distributed by MLS GRID
 - $639,9004 bd2 ba3k sqft190 Northstar Ln, Saint Croix Falls, WI 54024For Sale
 MLS ID #7135027, Jean A. Lundgren, Keller Williams Integrity WI/MN. NorthstarMLS as distributed by MLS GRID
 - $550,0004 bd3 ba2.8k sqft1443 131st Ave, Amery, WI 54001For Sale
 MLS ID #7127125, Jackie Kumm, Edina Realty, Inc.. NorthstarMLS as distributed by MLS GRID
 - $649,9004 bd2 ba2.5k sqft1958 238th St, Saint Croix Falls, WI 54024For SaleMLS ID #7120608, Alena Behr, Keller Williams Integrity WI/MN. NorthstarMLS as distributed by MLS GRID
- $539,0003 bd3 ba2.8k sqft1304 64th St, Turtle Lake, WI 54889For SaleMLS ID #7102024, Mark W Carlson, Edina Realty, Inc.. NorthstarMLS as distributed by MLS GRID
- $450,0004 bd3 ba3.2k sqft1305 64th St, Turtle Lake, WI 54889For SaleMLS ID #7089689, Jamie Hovey, LPT Realty, LLC. NorthstarMLS as distributed by MLS GRID
- $664,9004 bd4 ba3k sqft2781 76th St, Frederic, WI 54837For SaleMLS ID #7116468, Reidell Estey & Associates – Marti Estey, RE/MAX Results. NorthstarMLS as distributed by MLS GRID
- $725,0003 bd3 ba2.3k sqft376 220th St, Osceola, WI 54020For SaleMLS ID #7067109, Nanci L Johnson, Edina Realty, Inc.. NorthstarMLS as distributed by MLS GRID
- $850,0004 bd3 ba3.4k sqft654 115th St, Amery, WI 54001For SaleMLS ID #7103793, Ryan M. Hanson, Lake Life Realty Inc.. NorthstarMLS as distributed by MLS GRID
- $398,0004 bd4 ba4k sqft1289 160th St, Saint Croix Falls, WI 54024For SaleMLS ID #7095847, Jennifer M Corbett, Outdoors Realty. NorthstarMLS as distributed by MLS GRID
- $529,9005 bd3 ba2.6k sqft694 135th Ave #A, Turtle Lake, WI 54889For SaleMLS ID #7109286, Alison Blanchard, Compass Realty Group. NorthstarMLS as distributed by MLS GRID
- $450,0004 bd3 ba2.7k sqft1339 64th St, Turtle Lake, WI 54889For SaleMLS ID #7127649, Candice J. Mueller, GRI, ABR, RE/MAX Synergy. NorthstarMLS as distributed by MLS GRID
- $640,0004 bd3 ba4k sqft1816 300th Ave, Frederic, WI 54837For SaleMLS ID #6818541, James Tinman, RE/MAX Cornerstone. NorthstarMLS as distributed by MLS GRID
- $498,0003 bd3 ba2.3k sqft1048 85th Ave, Amery, WI 54001For SaleMLS ID #7099416, Tony Johnson ABR, RSPS, CRS, Edina Realty, Inc.. NorthstarMLS as distributed by MLS GRID
- $850,0005 bd3 ba3.4k sqft1615 162nd St, Centuria, WI 54824For SaleMLS ID #7106500, Nikki Ritter, RE/MAX Advantage Plus. NorthstarMLS as distributed by MLS GRID
- $565,0003 bd2 ba2.3k sqft976 State Road 46, Amery, WI 54001For SaleMLS ID #7046965, Kyle Hinrichs, RE/MAX Team 1 Realty. NorthstarMLS as distributed by MLS GRID
- $589,9003 bd3 ba2.8k sqft28615 Quail Rd, Shafer, MN 55074For SaleMLS ID #7099204, Christopher T. Dubose, Move It Real Estate/Lakehomes.com. NorthstarMLS as distributed by MLS GRID
- $450,0004 bd2 ba3.5k sqft760 110th Ave, Amery, WI 54001For SaleMLS ID #7107311, Troy T. Boe, Property Executives Realty. NorthstarMLS as distributed by MLS GRID
