Skip main navigation
Sold for $1,975,000
  • Listed by: Haynes Real Estate • Ted Dodd • Contact: 310-545-6580
    Bought with: Palm Realty Boutique, Inc.
    $1,975,000

    1423 15th St, Manhattan Beach, CA 90266

    3beds
    2,122sqft
    Townhouse
    Built in 2023
    7,500 Square Feet Lot
    $2,047,200 Zestimate®
    $931/sqft
    $7,405 Estimated rent

    Home value

    $2,047,200

    $1.90M - $2.21M

    $7,405/mo

    Zestimate® history
    Loading
    Loading...

    Owner options

    List your home for rent

    $7,405/mo

    Rent Zestimate®

    Find your next renter with Zillow Rental Manager. Plus, with online applications, you can quickly screen prospective tenants – for free.

    Learn more

    $7,405/mo

    Rent Zestimate®

    Refinance and save

    $12,822/mo

    Est. payment

    Refinancing to a lower rate could help reduce your monthly payments and save thousands over the life of the loan.

    See today's rates

    $12,822/mo

    Est. payment

    Explore your selling options

    Work with a Zillow partner agent

    Leverage their expertise and Zillow's premium Showcase listings to get your home seen by more buyers.

    Get started

    List with your own agent

    Get your home in front of millions of buyers by listing it on Zillow.

    Learn how to do it

    Sell it yourself

    Take full control of how buyers see your home on Zillow by listing For Sale by Owner (FSBO).

    List your home

    What's special

    Storage roomGuest parkingCentral vac systemSurround soundPre-wired security systemNest thermostatWalk-in shower
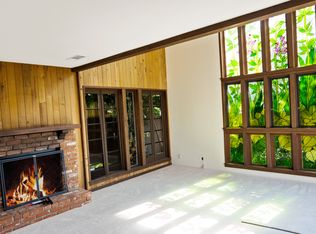
    Price Improvement to $2,150,000. Welcome to 1423 15th Street (Now Staged), the front unit of three beautifully designed and built new townhomes by Cleland Construction. This unit features 2,122 square feet of living space with an additional balcony and a 178 square feet deck off the loft area. 2 car garage with guest parking and a storage room, lower bedroom and bath, laundry room plus hall closet/storage space complete the bottom floor. From the mid-level entry, you step up into the great room. Large open kitchen with stainless Bertazzoni appliances, breakfast bar with seating for 4, a dining area, and a stylish family area with a fireplace. Tons of natural light and the feeling of the space is special. The 2nd bedroom - tastefully appointed full bath, and the master bedroom suite with soaking tub, walk-in shower and dual vanities sinks complete the middle level. From here, you travel up to the loft/office area with balcony on one side and large walk out deck area to the other. Views forever from SoFi Stadium to downtown LA to the mountains, this unit is a must see. Did I mention the builder supplied a solar system, air conditioning, pre-wired security system and surround sound, a tankless hot water heater, nest thermostat, Ring access, central vac system and an approximate 18' x 20' dedicated front yard area. Come take a second look - you will not be disappointed.

    Zillow last checked:

    Listing updated:

    Listed by:

    Ted Dodd DRE #00756734 310-490-9189,

    Haynes Real Estate

    Bought with:

    Brett Zebrowski, DRE #01313739

    Palm Realty Boutique, Inc.

    Source: CRMLS,MLS#: SB23165452MLS LogoOriginating MLS: California Regional MLS

    Facts & features

    Interior

    Bedrooms & bathrooms
    • Bedrooms: 3
    • Bathrooms: 3
    • Full bathrooms: 2
    • 3/4 bathrooms: 1
    • Main level bathrooms: 1
    • Main level bedrooms: 1
    Rooms
    • Room types: Entry/Foyer, Kitchen, Laundry, Loft, Living Room, Primary Bedroom, Other, Utility Room
    Primary bedroom
    • Features: Primary Suite
    Kitchen
    • Features: Kitchen/Family Room Combo, Self-closing Cabinet Doors, Self-closing Drawers
    Other
    • Features: Walk-In Closet(s)
    Heating
    • Central, Fireplace(s), Natural Gas
    Cooling
    • Central Air, High Efficiency
    Appliances
    • Included: 6 Burner Stove, Built-In Range, Dishwasher, Disposal, Ice Maker, Microwave, Range Hood, Tankless Water Heater, Vented Exhaust Fan, Water To Refrigerator
    • Laundry: Inside, Laundry Room
    Features
    • Breakfast Bar, Balcony, Central Vacuum, Granite Counters, Open Floorplan, Wired for Sound, Loft, Primary Suite, Utility Room, Walk-In Closet(s)
    • Windows: Double Pane Windows
    • Has fireplace: Yes
    • Fireplace features: Gas Starter, Living Room
    • Common walls with other units/homes: 1 Common Wall
    Interior area
    • Total interior livable area: 2,122 sqft

    Property

    Parking
    • Total spaces: 4
    • Parking features: Concrete, Direct Access, Door-Single, Garage, Guest, Shared Driveway, Garage Faces Side
    • Attached garage spaces: 2
    • Carport spaces: 1
    • Covered spaces: 3
    • Uncovered spaces: 1
    Features
    • Levels: Three Or More
    • Stories: 3
    • Entry location: front door
    • Patio & porch: Deck
    • Pool features: None
    • Spa features: None
    • Has view: Yes
    • View description: City Lights, Mountain(s), Neighborhood
    Lot
    • Size: 7,500 Square Feet
    • Dimensions: 50 x 150
    • Features: Front Yard, Near Park, Near Public Transit
    Details
    • Special conditions: Standard

    Construction

    Type & style
    • Home type: Townhouse
    • Architectural style: Contemporary
    • Property subtype: Townhouse
    • Attached to another structure: Yes
    Materials
    • Copper Plumbing
    • Foundation: Slab
    • Roof: Composition,Flat,Tar/Gravel
    Condition
    • Turnkey
    • New construction: Yes
    • Year built: 2023
    Details
    • Builder name: Cleland

    Utilities & green energy

    • Sewer: Public Sewer
    • Water: Public
    • Utilities for property: Cable Available, Natural Gas Connected, Sewer Connected, Underground Utilities, Water Connected
    Green energy
    • Energy generation: Solar

    Community & HOA

    Community
    • Features: Curbs, Gutter(s), Street Lights, Sidewalks, Park
    • Security: Security System, Carbon Monoxide Detector(s), Fire Sprinkler System, Smoke Detector(s)
    HOA
    • Has HOA: Yes
    • Amenities included: Insurance
    • HOA fee: $332 monthly
    • HOA name: 1421 Townhomes
    • HOA phone: 310-372-8433
    Location
    • Region: Manhattan Beach

    Financial & listing details

    • Price per square foot: $931/sqft
    • Date on market: 9/13/2023
    • Cumulative days on market: 84 days
    • Listing terms: Cash,Cash to New Loan
    • Road surface type: Paved

    Price history

    DateEventPrice
    1/24/2024Sold$1,975,000-8.1%$931/sqft
    Source: CRMLS #SB23165452 Report a problem
    12/16/2023Pending sale$2,150,000$1,013/sqft
    Source: CRMLS #SB23165452 Report a problem
    11/6/2023Price change$2,150,000-3.4%$1,013/sqft
    Source: CRMLS #SB23165452 Report a problem
    9/14/2023Listed for sale$2,225,000$1,049/sqft
    Source: CRMLS #SB23165452 Report a problem

    Public tax history

    Tax history is unavailable.

    Neighborhood: 90266

    Nearby schools

    GreatSchools rating
    Schools provided by the listing agent
    • Elementary: Meadows
    • High: Mira Cos

    Source: CRMLS. This data may not be complete. We recommend contacting the local school district to confirm school assignments for this home.

    Get a cash offer in 3 minutes
    Find out how much your home could sell for in as little as 3 minutes with a no-obligation cash offer.
    Estimated market value
    $2,047,200
    Get a cash offer in 3 minutes
    Find out how much your home could sell for in as little as 3 minutes with a no-obligation cash offer.
    Estimated market value
    $2,047,200