Skip main navigation
Pending
  • $1,899,000

    1423 209th Street, Bayside, NY 11360

    6beds
    2,496sqft
    Loading
    Duplex, Multi Family
    Built in 1950
    -- sqft lot
    $-- Zestimate®
    $761/sqft
    $-- HOA

    What's special

    Abundant natural lightOpen-concept livingModern kitchensModern climate controlLarge windows throughoutLush tree-lined street
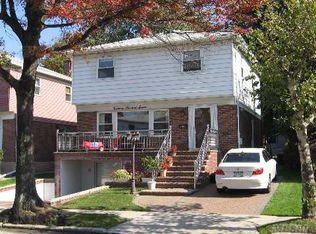
    Modern Two-Family Gem in Prime Bay Terrace – Meticulously Maintained Experience the perfect blend of modern comfort and suburban tranquility in this stunning two-family home. Rebuilt in 2001 and further enhanced with stylish renovations over the last three years, this property sits on a generous 43x100 lot on a lush, tree-lined street. Each floor features a thoughtfully designed 3-bedroom, 2-bathroom layout characterized by: Open-Concept Living: Spacious living and dining areas that flow seamlessly into modern kitchens. Abundant Natural Light: Large windows throughout ensure every room is bright and airy. Modern Climate Control: Dedicated Central AC and Heating systems for each unit. A dedicated private front entrance for the second-floor residence. Located in the highly sought-after Bay Terrace area, this home offers unparalleled convenience: Quick access to the Clearview Expressway and Cross Island Parkway. Commute effortlessly via the QM2/QM32 Express buses to Manhattan or the Q16 to Flushing. Lifestyle & Leisure: Minutes from the Bay Terrace Shopping Center (dining, cinema, and retail), Fort Totten, and scenic oceanside parks. Quiet Convenience: Enjoy the peace of a quiet neighborhood without sacrificing proximity to essential shopping just two blocks away. This property is move-in ready and remarkably easy to show. Don't miss the opportunity to own a high-income potential home in a blue-chip location.
    104 days
    |
    22
    |
    1
    |

    Likely to sell faster than

    Zillow last checked:

    Listing updated:

    Listed by:

    H B Landmark Real Estate Inc 718-939-9500,

    Hantha Seo,

    Junmo Kim 917-548-9192,

    H B Landmark Real Estate Inc

    Source: OneKey® MLS as distributed by MLS GRID,MLS#: 978593MLS Logo

      Facts & features

      Interior

      Bedrooms & bathrooms
      • Bedrooms: 6
      • Bathrooms: 4
      • Full bathrooms: 4
      Heating
      • Hot Air
      Cooling
      • Central Air
      Appliances
      • Laundry: In Basement
      Features
      • First Floor Bedroom, First Floor Full Bath, Breakfast Bar, Central Vacuum, Eat-in Kitchen, Granite Counters, Kitchen Island, Open Kitchen, Primary Bathroom, Master Downstairs, Recessed Lighting, Walk-In Closet(s)
      • Flooring: Hardwood
      • Windows: Bay Window(s), Oversized Windows, Skylight(s), Wood Frames
      • Basement: Finished,Full
      • Has fireplace: No
      Interior area
      • Total structure area: 2,496
      • Total interior livable area: 2,496 sqft

      Property

      Parking
      • Total spaces: 1
      • Parking features: Attached, Driveway, Garage
      • Garage spaces: 1
      • Has uncovered spaces: Yes
      Features
      • Fencing: Back Yard
      Lot
      • Size: 4,300 Square Feet
      • Dimensions: 43 x 100
      • Features: Back Yard, Garden, Landscaped, Level, Near Golf Course, Private
      Details
      • Parcel number: 058630378
      • Special conditions: None

      Construction

      Type & style
      • Home type: MultiFamily
      • Property subtype: Duplex, Multi Family
      Materials
      • Aluminum Siding, Brick
      Condition
      • Updated/Remodeled
      • Year built: 1950
      • Major remodel year: 2001

      Utilities & green energy

      • Sewer: Public Sewer
      • Water: Public
      • Utilities for property: Cable Connected, Electricity Connected, Natural Gas Connected, Phone Available, Sewer Connected, Trash Collection Public, Underground Utilities, Water Connected

      Community & HOA

      Location
      • Region: Bayside

      Financial & listing details

      • Price per square foot: $761/sqft
      • Tax assessed value: $90,900
      • Annual tax amount: $7,708
      • Date on market: 3/30/2026
      • Cumulative days on market: 55 days
      • Listing agreement: Exclusive Right To Sell
      • Listing terms: Contract
      • Electric utility on property: Yes

        Estimated market value

        Not available

        Estimated sales range

        Not available

        Not available

        Price history

        DateEventPrice
        4/10/2026Pending sale$1,899,000$761/sqft
        Source: OneKey® MLS as distributed by MLS GRID #978593 Report a problem
        3/31/2026Listed for sale$1,899,000$761/sqft
        Source: OneKey® MLS as distributed by MLS GRID #978593 Report a problem

        Public tax history

        YearProperty taxesTax assessment
        2025-- $90,900 -3.1%
        2024-- $93,840 +8.9%
        2023-- $86,160 +9.3%
        2022-- $78,840 -6.5%
        2021-- $84,360 -6%
        2020$13,705 +6%$89,700 +7.9%
        2019$12,930 +5.5%$83,160 +41.9%
        2018$12,261 +7.2%$58,612 +4.5%
        2017$11,437 +4.2%$56,107
        2016$10,971 $56,107 +4%
        2015$10,971 +78%$53,958 +6%
        2014$6,164 $50,904 +4.2%
        2013-- $48,844 +4.5%
        2012-- $46,756
        2011-- $46,756 +4%
        2010-- $44,965 +6%
        2009-- $42,420 +4.2%
        2008-- $40,704
        Find assessor info on the county website

        Monthly payment

        Estimated monthly payment$1,822
        All calculations are estimates and provided by Zillow, Inc. for informational purposes only. Actual amounts may vary.
        HOA fees may include property taxes on listings classified as Co-Ops. Contact the listing agent and/or owner for fee details.
        Mortgage interest rates are dependent on a number of factors, including credit score, down payment, and repayment length. Interest rate data provided by Zillow Group Marketplace, Inc. as of 1/1/1970 from various mortgage lenders with which we have lead or other similar arrangements; the Estimated Payment is an average of those rates.
        See how much you could borrow to make a competitive offer.

        Climate risks

        Neighborhood: Bayside

        Getting around

        49 / 100
        Car-Dependent
        55 / 100
        Bikeable

        Nearby schools

        GreatSchools rating
        Schools provided by the listing agent
        • Elementary: Ps 169 Bay Terrace
        • Middle: Is 25 Adrien Block
        • High: Flushing High School

        Source: OneKey® MLS as distributed by MLS GRID. This data may not be complete. We recommend contacting the local school district to confirm school assignments for this home.

        A local agent can set up tours, give advice and negotiate with sellers.

        Browse local experts

        Similar homes