Skip main navigation
Closed
  • $219,000

    1423 99th St, Niagara Falls, NY 14304

    3beds
    1,008sqft
    Single Family Residence
    Built in 1979
    6,969 Square Feet Lot
    $237,600 Zestimate®
    $217/sqft
    $2,038 Estimated rent

    Home value

    $237,600

    $209,000 - $271,000

    $2,038/mo

    Zestimate® history
    Loading
    Loading...

    Owner options

    List your home for rent

    $2,038/mo

    Rent Zestimate®

    Find your next renter with Zillow Rental Manager. Plus, with online applications, you can quickly screen prospective tenants – for free.

    Learn more

    $2,038/mo

    Rent Zestimate®

    Refinance and save

    $1,311/mo

    Est. payment

    Refinancing to a lower rate could help reduce your monthly payments and save thousands over the life of the loan.

    See today's rates

    $1,311/mo

    Est. payment

    Explore your selling options

    Work with a Zillow partner agent

    Leverage their expertise and Zillow's premium Showcase listings to get your home seen by more buyers.

    Get started

    List with your own agent

    Get your home in front of millions of buyers by listing it on Zillow.

    Learn how to do it

    Sell it yourself

    Take full control of how buyers see your home on Zillow by listing For Sale by Owner (FSBO).

    List your home

    What's special

    Tons of natural sunlightLaundry hookupsNew stainless steel dishwasherCloset spaceAmple cabinet spaceNew luxury vinyl flooringNew vanity
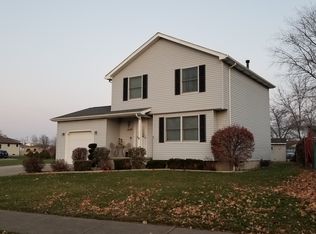
    VR pricing. Seller will consider offers $199,900 and $239,900. Welcome Home to this fully updated 3 bedroom 1.5 bath ranch located in the desirable LaSalle neighborhood and close to all amenities. Features include new luxury vinyl flooring throughout, spacious living room with tons of natural sunlight, eat-in kitchen with granite counters, ample cabinet space, new stainless steel dishwasher, and range hood. All 3 bedrooms with nice closet space, large full bath with new vanity. Basement with glass block windows and laundry hookups. 22x14 covered concrete patio overlooking huge fully fenced-in backyard and 1.5 attached garage. Additional updates include blacktop driveway, roof, 100 amp electrical panel, central air.

    Zillow last checked:

    Listing updated:

    Listed by:

    Jessica Laurendi 716-430-4299,

    Howard Hanna WNY Inc,

    Carmen J Laurendi 716-622-7660,

    Howard Hanna WNY Inc

    Bought with:

    Joseph R Battaglia, 30BA0771864

    Keller Williams Realty WNY

    Source: NYSAMLSs,MLS#: B1568127MLS LogoOriginating MLS: Buffalo

    Facts & features

    Interior

    Bedrooms & bathrooms
    • Bedrooms: 3
    • Bathrooms: 2
    • Full bathrooms: 1
    • 1/2 bathrooms: 1
    • Main level bathrooms: 1
    • Main level bedrooms: 3
    Bedroom 1
    • Level: First
    • Dimensions: 10.00 x 9.00
    Bedroom 2
    • Level: First
    • Dimensions: 11.00 x 11.00
    Bedroom 3
    • Level: First
    • Dimensions: 11.00 x 11.00
    Kitchen
    • Level: First
    • Dimensions: 15.00 x 12.00
    Living room
    • Level: First
    • Dimensions: 20.00 x 14.00
    Heating
    • Gas, Forced Air
    Cooling
    • Central Air
    Appliances
    • Included: Dishwasher, Exhaust Fan, Gas Water Heater, Range Hood
    • Laundry: In Basement
    Features
    • Ceiling Fan(s), Eat-in Kitchen, Separate/Formal Living Room, Granite Counters, Bedroom on Main Level, Main Level Primary
    • Flooring: Laminate, Luxury Vinyl, Varies
    • Basement: Full
    • Has fireplace: No
    Interior area
    • Total structure area: 1,008
    • Total interior livable area: 1,008 sqft

    Property

    Parking
    • Total spaces: 1.5
    • Parking features: Attached, Garage, Driveway, Garage Door Opener
    • Attached garage spaces: 1.5
    Features
    • Levels: One
    • Stories: 1
    • Patio & porch: Open, Patio, Porch
    • Exterior features: Blacktop Driveway, Fully Fenced, Patio
    • Fencing: Full
    Lot
    • Size: 6,969 Square Feet
    • Dimensions: 60 x 114
    • Features: Near Public Transit, Residential Lot
    Details
    • Parcel number: 2911001460190003036000
    • Special conditions: Standard

    Construction

    Type & style
    • Home type: SingleFamily
    • Architectural style: Ranch
    • Property subtype: Single Family Residence
    Materials
    • Brick, Vinyl Siding
    • Foundation: Poured
    • Roof: Asphalt
    Condition
    • Resale
    • Year built: 1979

    Utilities & green energy

    • Electric: Circuit Breakers
    • Sewer: Connected
    • Water: Connected, Public
    • Utilities for property: Cable Available, High Speed Internet Available, Sewer Connected, Water Connected

    Community & HOA

    Location
    • Region: Niagara Falls

    Financial & listing details

    • Price per square foot: $217/sqft
    • Tax assessed value: $75,000
    • Annual tax amount: $3,655
    • Date on market: 9/25/2024
    • Cumulative days on market: 16 days
    • Listing terms: Cash,Conventional,FHA,Other,Private Financing Available,See Remarks

    Price history

    DateEventPrice
    2/20/2025Sold$219,000$217/sqft
    Source: Public Record Report a problem
    12/17/2024Sold$219,000+9.6%$217/sqft
    Source: NYSAMLSs #B1568127 Report a problem
    10/11/2024Pending sale$199,900$198/sqft
    Source: NYSAMLSs #B1568127 Report a problem
    9/25/2024Listed for sale$199,900$198/sqft
    Source: NYSAMLSs #B1568127 Report a problem
    8/21/2024Listing removed$199,900$198/sqft
    Source: NYSAMLSs #B1549494 Report a problem
    7/21/2024Price change$199,900-13%$198/sqft
    Source: NYSAMLSs #B1549494 Report a problem
    7/2/2024Listed for sale$229,900+53.3%$228/sqft
    Source: NYSAMLSs #B1549494 Report a problem
    5/31/2024Sold$150,000-14.3%$149/sqft
    Source: NYSAMLSs #B1529243 Report a problem
    4/9/2024Pending sale$175,000$174/sqft
    Source: NYSAMLSs #B1529243 Report a problem
    4/1/2024Listed for sale$175,000$174/sqft
    Source: NYSAMLSs #B1529243 Report a problem

    Public tax history

    YearProperty taxesTax assessment
    2025-- $75,000
    2024-- $75,000
    2023-- $75,000
    2022-- $75,000
    2021-- $75,000
    2020-- $75,000
    2019-- $75,000
    2018-- $75,000
    2017$2,432 $75,000
    2016-- $75,000
    2015-- $75,000
    2014-- $75,000
    2013-- $75,000
    2012-- $75,000
    2011-- $75,000
    2010-- $75,000
    2009-- $75,000
    2008-- $75,000
    2007-- $75,000
    2006-- $75,000
    2005-- $75,000
    2004-- $75,000 +2.7%
    2003-- $73,000
    2002-- $73,000 -4.6%
    2001-- $76,500
    2000-- $76,500
    Find assessor info on the county website

    Neighborhood: 14304

    Nearby schools

    GreatSchools rating
    Schools provided by the listing agent
    • Elementary: Geraldine J Mann
    • Middle: LaSalle Middle
    • High: Niagara Falls High
    • District: Niagara Falls

    Source: NYSAMLSs. This data may not be complete. We recommend contacting the local school district to confirm school assignments for this home.