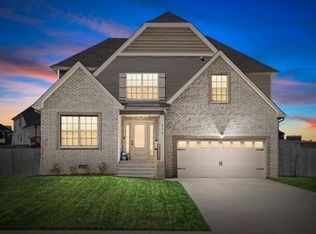
Welcome to this stunning 4-bedroom, 3-bathroom home located in the desirable Clarksville, TN. With a spacious foyer and a formal dining room, this house offers a warm and inviting atmosphere for entertaining guests. The eat-in kitchen features a pantry and stainless-steel appliances, perfect for preparing delicious meals. Cozy up in the living room next to the faux fireplace or enjoy the cool breeze from the ceiling fans. The nice size owner's suite boasts an oversized owner's bath with large vanity and a walk-in closet, providing ample storage space.
Additionally, this home offers a bonus room, ideal for a home office or playroom. With extra closets throughout, you'll have plenty of room for all your belongings. The 2-car attached garage ensures convenience and security for your vehicles. As a resident, you'll also enjoy the benefits of our Residents Benefit Package (RBP) and Resident Rewards Program.
Don't miss out on this incredible opportunity to make this house your home.
All TopFlight Property Management Residents are enrolled in the Resident Benefits Package (RBP) for $55.00/month, this amount is an addition to the advertised rental price. This Package includes renters' insurance, credit building to help boost your score with timely rent payments, $1M Identity Protection, Move-in concierge services making utility connection and home service set up a breeze during your move-in, our best-in-class residents' rewards program and much more!
House for rent
Single family residence
Available Sat Jan 30 2027
Cats, dogs OK
Attached garage parking
Fireplace
What's special
Faux fireplaceWalk-in closetStainless-steel appliancesAmple storage spaceEat-in kitchenBonus roomCeiling fans
- 53 days |
- -- |
- -- |
Zillow last checked:
Listing updated:
Travel times

Let’s turn your rent into credit progress
Build credit history with every on-time payment and get credit for the payment you’re already making.
Facts & features
Interior
Bedrooms & bathrooms
- Bedrooms: 4
- Bathrooms: 3
- Full bathrooms: 3
Heating
- Fireplace
Appliances
- Included: Dishwasher, Microwave Oven, Refrigerator, Stove
Features
- Ceiling Fan(s), Eat-in Kitchen, Pantry, Walk In Closet
- Has fireplace: Yes
Interior area
- Total interior livable area: 2,192 sqft
Property
Parking
- Parking features: Attached, Garage
- Has attached garage: Yes
- Details: Contact manager
Features
- Exterior features: Bonus Room, Extra Closets., Formal Dining Room, Large Foyer, Nice Size Master Bedroom, Oversized Master Bath Vanity, Resident Rewards Program, Residents Benefit Package (rbp), Stainless Steel Appliances, Trey Ceiling
Details
- Additional structures: Garage(s)
- Parcel number: 006FJ00800000
Construction
Type & style
- Home type: SingleFamily
- Property subtype: Single Family Residence
Community & HOA
Location
- Region: Clarksville
Financial & listing details
- Lease term: Contact For Details
Nearby apartments for rent
Price history
| Date | Event | Price |
|---|---|---|
| 8/28/2026 | Listed for rent | $2,150+2.4%$1/sqft |
Source: Zillow Rentals Report a problem | ||
| 12/12/2023 | Listing removed | -- |
Source: Zillow Rentals Report a problem | ||
| 11/17/2023 | Listed for rent | $2,100+37.7%$1/sqft |
Source: Zillow Rentals Report a problem | ||
| 11/7/2020 | Listing removed | $1,525$1/sqft |
Source: Top Flight Realty #2196729 Report a problem | ||
| 10/9/2020 | Listed for rent | $1,525+8.9%$1/sqft |
Source: Top Flight Realty #2196729 Report a problem | ||
| 2/20/2020 | Listing removed | $1,400$1/sqft |
Source: Top Flight Realty #2110421 Report a problem | ||
| 12/30/2019 | Listed for rent | $1,400+7.7%$1/sqft |
Source: TopFlight Realty & Property Management, LLC Report a problem | ||
| 3/14/2016 | Listing removed | $1,300$1/sqft |
Source: TopFlight Realty & Property Management, LLC Report a problem | ||
| 3/1/2016 | Price change | $1,300+8.8%$1/sqft |
Source: TopFlight Realty & Property Management, LLC Report a problem | ||
| 1/9/2016 | Listed for rent | $1,195$1/sqft |
Source: Berkshire/Hathaway HomeServices PenFed Realty Report a problem | ||
| 1/3/2015 | Listing removed | $1,195$1/sqft |
Source: Berkshire Hathaway HomeServices PenFed Realty #1596835 Report a problem | ||
| 12/19/2014 | Listed for rent | $1,195$1/sqft |
Source: Berkshire Hathaway HomeServices PenFed Realty #1596835 Report a problem | ||
| 2/19/2012 | Listing removed | $1,195$1/sqft |
Source: Prudential Professionals Realty #1337025 Report a problem | ||
| 2/8/2012 | Listed for rent | $1,195$1/sqft |
Source: Prudential Professionals Realty #1337025 Report a problem | ||
| 12/28/2006 | Sold | $150,000$68/sqft |
Source: Public Record Report a problem | ||